



Listing courtesy of Looking Glass Realty, Hendersonville. candi@lookingglassrealty.com
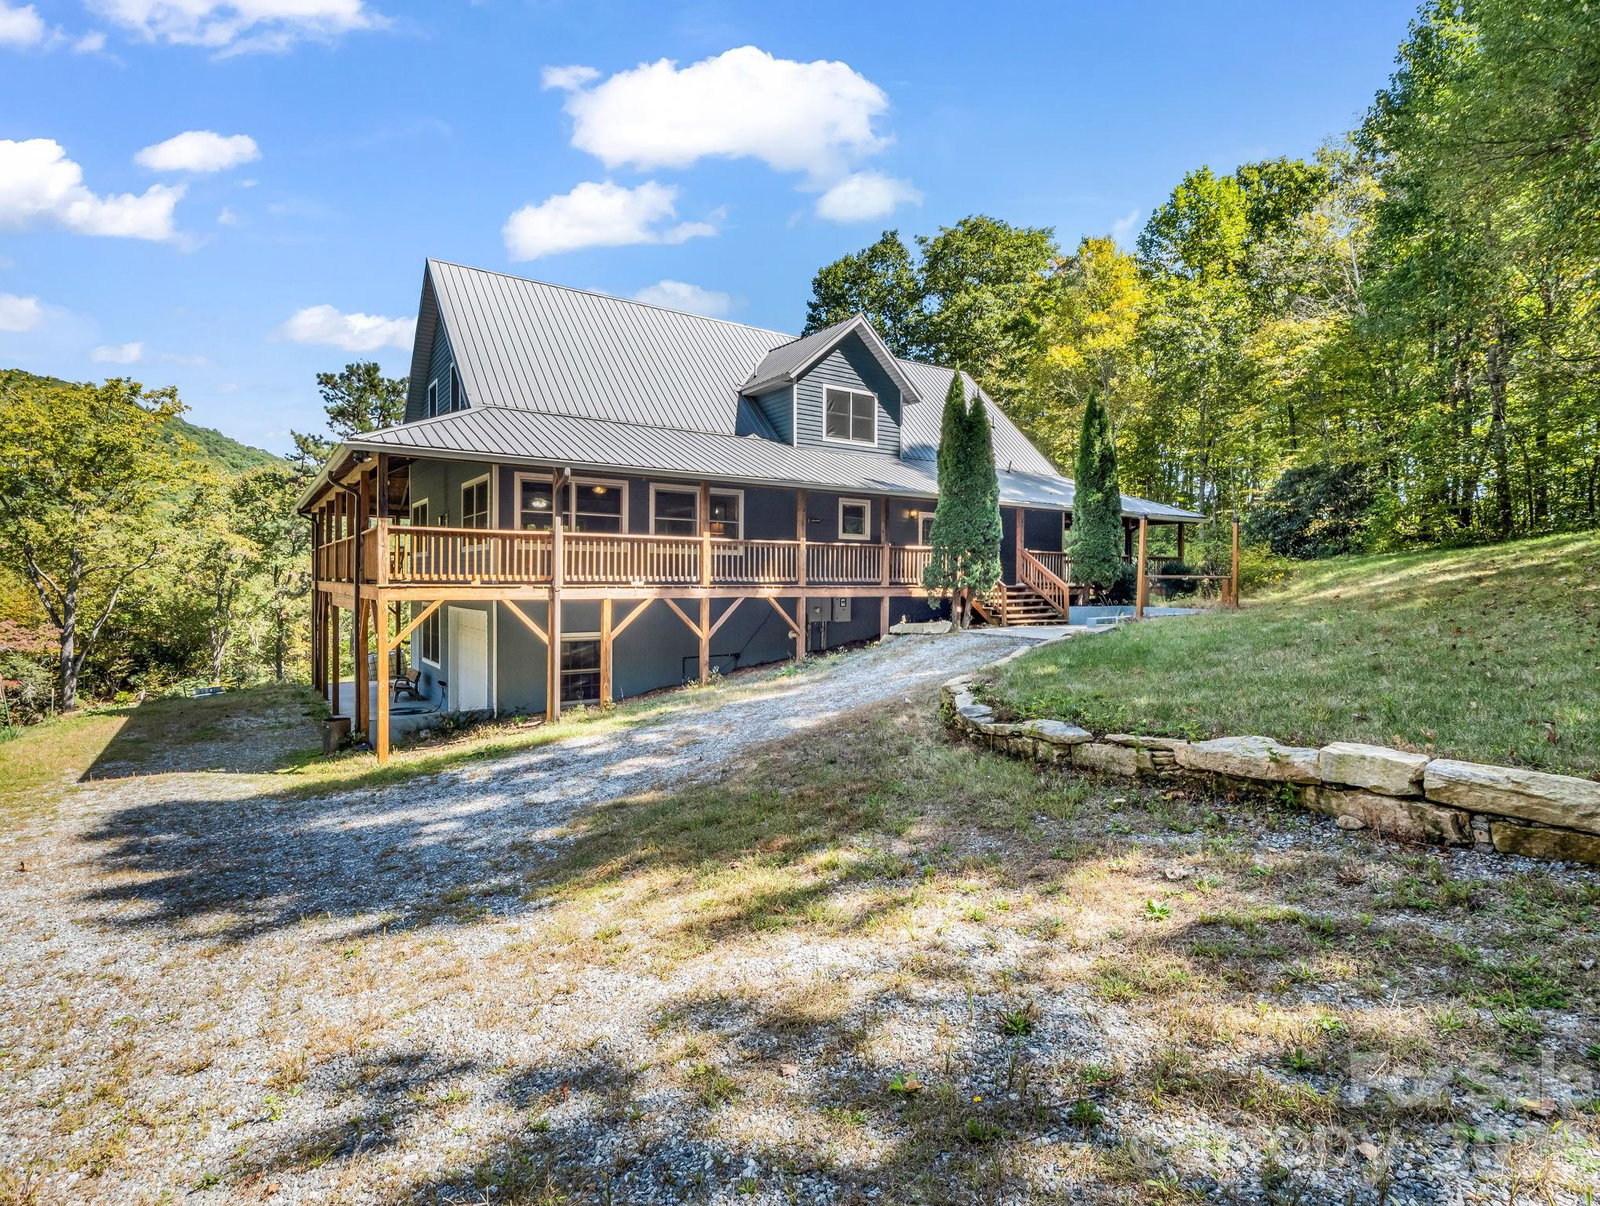
Perched above the Hickory Nut Gorge at nearly 3000 feet in elevation, escape to this grand mountain oasis where privacy, space & scenery come together in perfect harmony. Spanning over 4 private acres, a rare homestead offering immersion into nature’s wonders: a cascading waterfall, a natural soaking pool, lush gardens, a treehouse overlooking the creek, wild mountain flora that changes with the seasons. Here, life unfolds to the rhythm of soft breezes through the laurels. With nearly 3,700 square feet of light-filled living space designed for comfort & connection, the spacious chef’s kitchen radiates hospitality while the grand foyer extends a warm welcome inside. Thoughtful touches throughout are a perfect balance of luxury and livability. Gleaming knotty pine floors lead to an inviting living room, centered by a striking stone fireplace- creating a perfect setting for conversation, or for quiet reflection. The main-level primary suite is a sanctuary boasting dual walk-in closets, clawfoot tub, tiled shower, a bidet and an impressive double vanity. Two oversized guest rooms & a full bath complete the upper level; the lower level features a half bathroom, billiards, central vac system, and, an amazing surplus of usable storage The 360° covered wraparound porch frames mountain vistas, while the private waterfall provides a soothing natural cadence; its melody drifts inside through every open window. An enormous detached garage workshop, a rainwater catchment system, chicken coop, raised garden beds and pond add dimension to this sustained mountain living. Equipped with modern comforts: fiber optic internet; whole-house generator; on-demand water heater & zoned HVAC; an owned 500-gallon propane tank- all providing seamless access to the essentials. Home isn't just a place, it's a feeling; a refuge that delivers a notable sense of belonging. Elevate & live the life you love! *most furnishings available/included; list available.
 “The data relating to real estate on this website derive in part from the Internet Data Exchange program. Brokers make an effort to deliver accurate information, but buyers should independently verify any information on which they will rely in a transaction. All properties are subject to prior sale, change or withdrawal. Neither The M Homes Group nor any listing broker shall be responsible for any typographical errors, misinformation, or misprints, and they shall be held totally harmless from any damages arising from reliance upon this data. This data is provided exclusively for consumers’ personal, non-commercial use and may not be used for any purpose other than to identify prospective properties they may be interested in purchasing. © 2026 Carolina Multiple Listing Services, Inc.”

/u.realgeeks.media/mhomesgroup/black_logo/logo_black_MHG.PNG)