


+19199079906
The M Homes Group




Listing courtesy of Premier South. carlmaree.realtor@gmail.com
Seller Representative Premier South
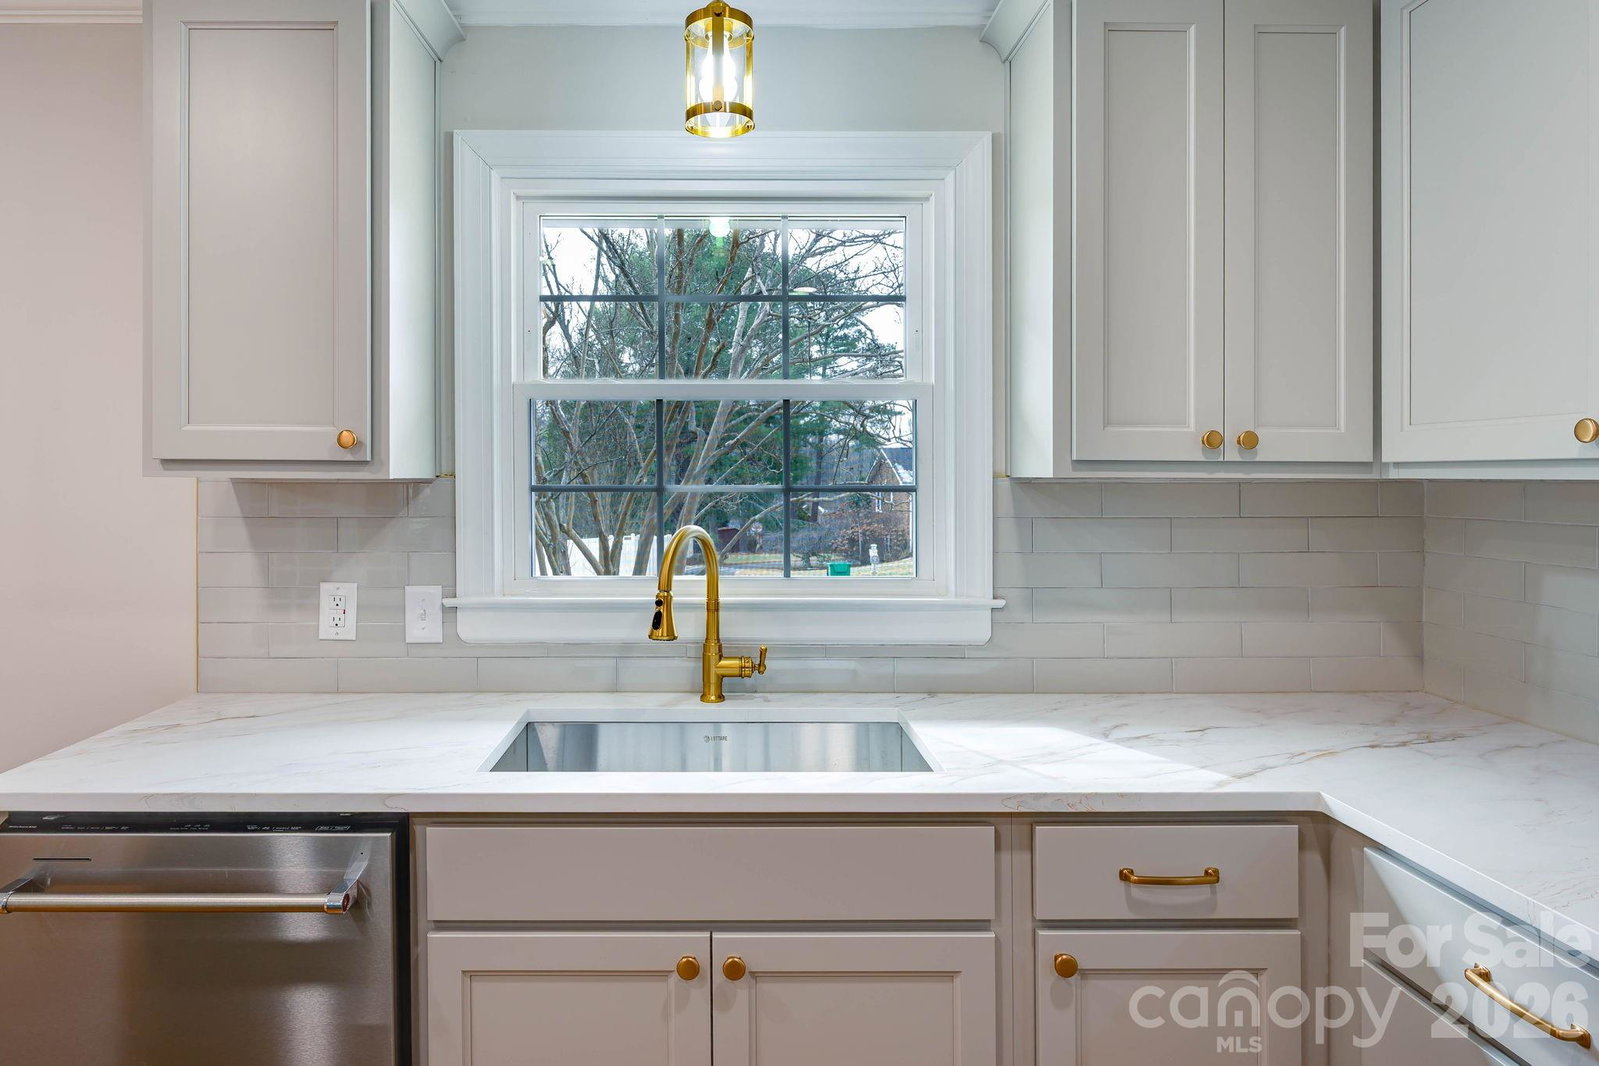
SELLER IS OFFERING A 1-to-1 RATE BUYDOWN and installing a brand New Fridge next week to match the current New appliances. Beautifully fully remodeled 1-story brick ranch ideally located just minutes from Uptown Charlotte in the ever popular Coulwood neighborhood with NO HOA. This move-in-ready home blends classic charm with modern updates throughout. Step inside to an open, light-filled floor plan featuring New flooring, fresh paint throughout, New Windows and stylish fixtures. Roof/Gutters & HVAC both New in 2024. The completely updated kitchen boasts contemporary cabinetry, sleek countertops, and stainless steel appliances—perfect for everyday living and entertaining, while renovated bathrooms showcase modern finishes and thoughtful details. Enjoy the durability and timeless appeal of all-brick construction, complemented by a level yard ideal for relaxing or hosting gatherings. Conveniently located near dining, shopping, parks, and major highways, this home offers easy access to everything Charlotte has to offer. A rare opportunity to own a turnkey ranch-style home in a prime, close-to-downtown location—don’t miss it! Pool Membership is Optional (Please visit coulwood.org). Please ask to receive the Features List for more information.
 “The data relating to real estate on this website derive in part from the Internet Data Exchange program. Brokers make an effort to deliver accurate information, but buyers should independently verify any information on which they will rely in a transaction. All properties are subject to prior sale, change or withdrawal. Neither The M Homes Group nor any listing broker shall be responsible for any typographical errors, misinformation, or misprints, and they shall be held totally harmless from any damages arising from reliance upon this data. This data is provided exclusively for consumers’ personal, non-commercial use and may not be used for any purpose other than to identify prospective properties they may be interested in purchasing. © 2026 Carolina Multiple Listing Services, Inc.”

/u.realgeeks.media/mhomesgroup/black_logo/logo_black_MHG.PNG)