




Listing courtesy of Keller Williams Ballantyne Area. NicoleM@mypremierproperty.com
Seller Representative Keller Williams Ballantyne Area
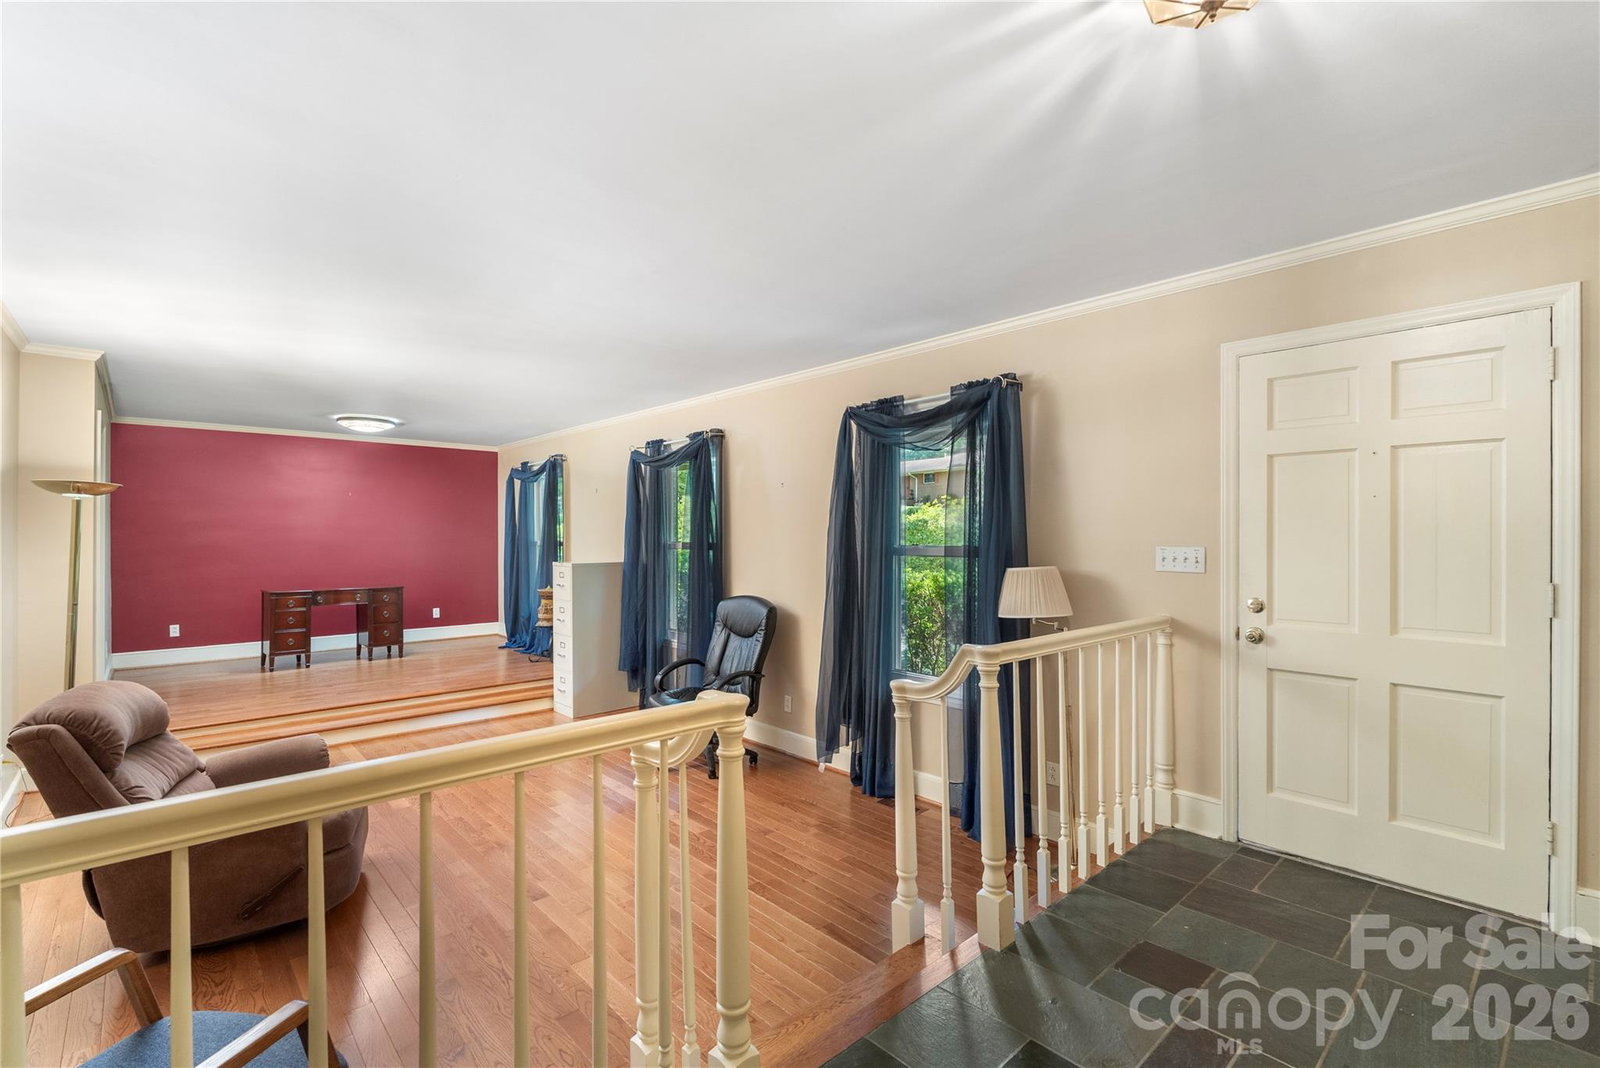
Spacious split-level home offering 4 bedrooms and 3 full bathrooms with over 2,800 square feet of versatile living space with NO HOA! Brand new windows throughout (2025) and fresh paint throughout. Completely move in ready, in meticulous condition. The main level features a bright living room, dining area, kitchen with breakfast space, and a beautiful and enclosed sunroom perfect for year-round enjoyment. On the Upper Level, you'll find the primary suite with a private bathroom along with two additional bedrooms adding additional living space or a flex space if needed, a second full bathroom completes the upper level. The fully finished lower level offers a large recreation room, fourth bedroom, full bath, and dedicated laundry room—ideal for guests, multi-generational living, or additional flex space. Enjoy the warmth of a gas fireplace, multiple living areas, and a thoughtful floor plan designed for comfort and functionality. Outside, relax on the front porch or patio overlooking the mature trees and rolling landscape on the over half-acre lot. Additional highlights include a rare 4-car attached garage, parking for up to 7 additional vehicles, storage shed. Conveniently located near shopping, dining, entertainment and easy access to I85, 485 Loop and CLT Airport!
 “The data relating to real estate on this website derive in part from the Internet Data Exchange program. Brokers make an effort to deliver accurate information, but buyers should independently verify any information on which they will rely in a transaction. All properties are subject to prior sale, change or withdrawal. Neither The M Homes Group nor any listing broker shall be responsible for any typographical errors, misinformation, or misprints, and they shall be held totally harmless from any damages arising from reliance upon this data. This data is provided exclusively for consumers’ personal, non-commercial use and may not be used for any purpose other than to identify prospective properties they may be interested in purchasing. © 2026 Carolina Multiple Listing Services, Inc.”

/u.realgeeks.media/mhomesgroup/black_logo/logo_black_MHG.PNG)