




Listing courtesy of Coldwell Banker Realty. cindyeferguson@gmail.com
Seller Representative Coldwell Banker Realty
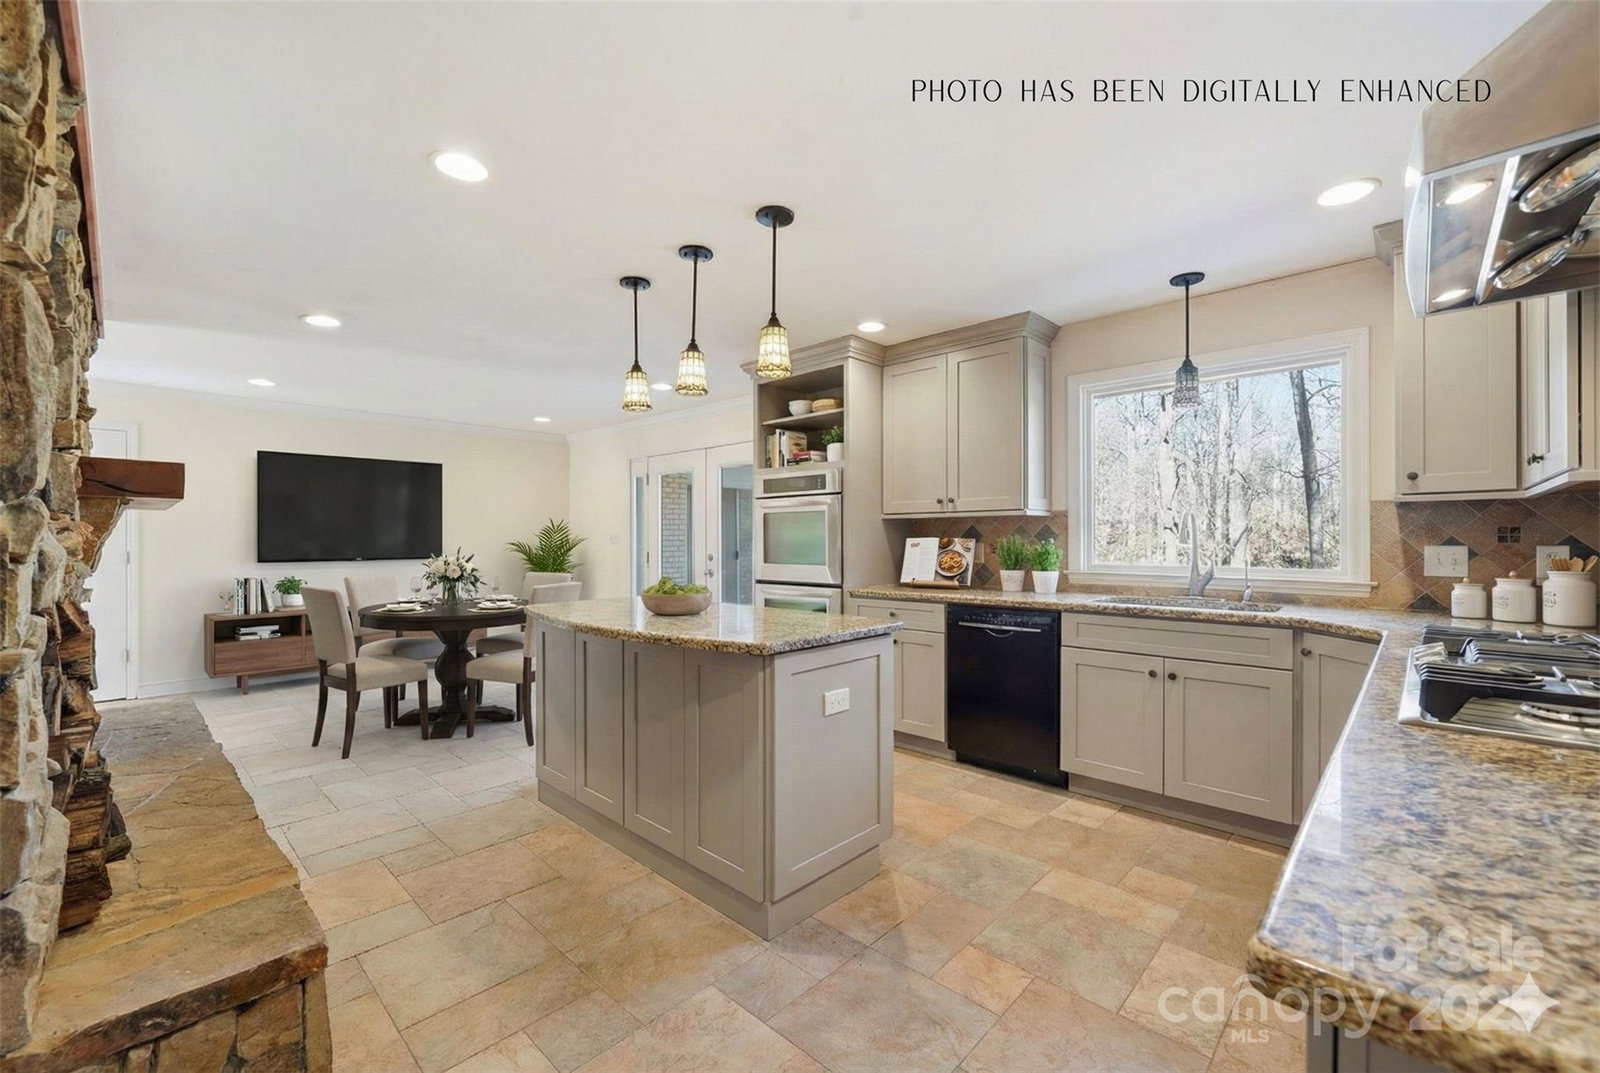
Set on a beautiful, expansive nearly one-acre lot in the historic Coulwood Hills neighborhood, this classic mid-century modern brick ranch seamlessly blends timeless architecture with thoughtful updates. The home offers 4 bedrooms and 2.5 baths on the main level, along with an expansive walkout basement that provides exceptional flexibility. A dramatic bay window anchors the living room, flooding the space with natural light and framing serene views of the private yard. Rich hardwood floors enhance both the living and dining rooms, adding warmth and character. The chef’s kitchen is a true standout, featuring a double wall oven, 36” gas cooktop, and commercial-style range hood, all complemented by an impressive stone fireplace in the breakfast area. French doors open to the rear patio, creating effortless indoor-outdoor flow ideal for entertaining or everyday living. The kitchen cabinetry is currently without doors, presenting a unique opportunity for the next owner to customize and reimagine the space to suit their personal style. Down the main hall, you’ll find the bedroom wing and two renovated full bathrooms, both showcasing stylish tile work and new vanities. A functional mudroom houses the laundry area with ample storage and a conveniently located half bath. The finished walkout basement expands the living space with a large family room, wood-burning fireplace, food cellar, and a versatile flex room—perfect for a home theater, office, gym, or guest retreat. An oversized carport with an additional storage room adds everyday convenience. Additional highlights include a new roof installed in 2025 and access to neighborhood amenities such as a community pool, park, and clubhouse. This is a rare opportunity to own a character-rich home with modern comforts in one of Charlotte’s most beloved neighborhoods.
 “The data relating to real estate on this website derive in part from the Internet Data Exchange program. Brokers make an effort to deliver accurate information, but buyers should independently verify any information on which they will rely in a transaction. All properties are subject to prior sale, change or withdrawal. Neither The M Homes Group nor any listing broker shall be responsible for any typographical errors, misinformation, or misprints, and they shall be held totally harmless from any damages arising from reliance upon this data. This data is provided exclusively for consumers’ personal, non-commercial use and may not be used for any purpose other than to identify prospective properties they may be interested in purchasing. © 2026 Carolina Multiple Listing Services, Inc.”

/u.realgeeks.media/mhomesgroup/black_logo/logo_black_MHG.PNG)