




Listing courtesy of Corcoran HM Properties. ryanpalmer@hmproperties.com
Seller Representative Corcoran HM Properties
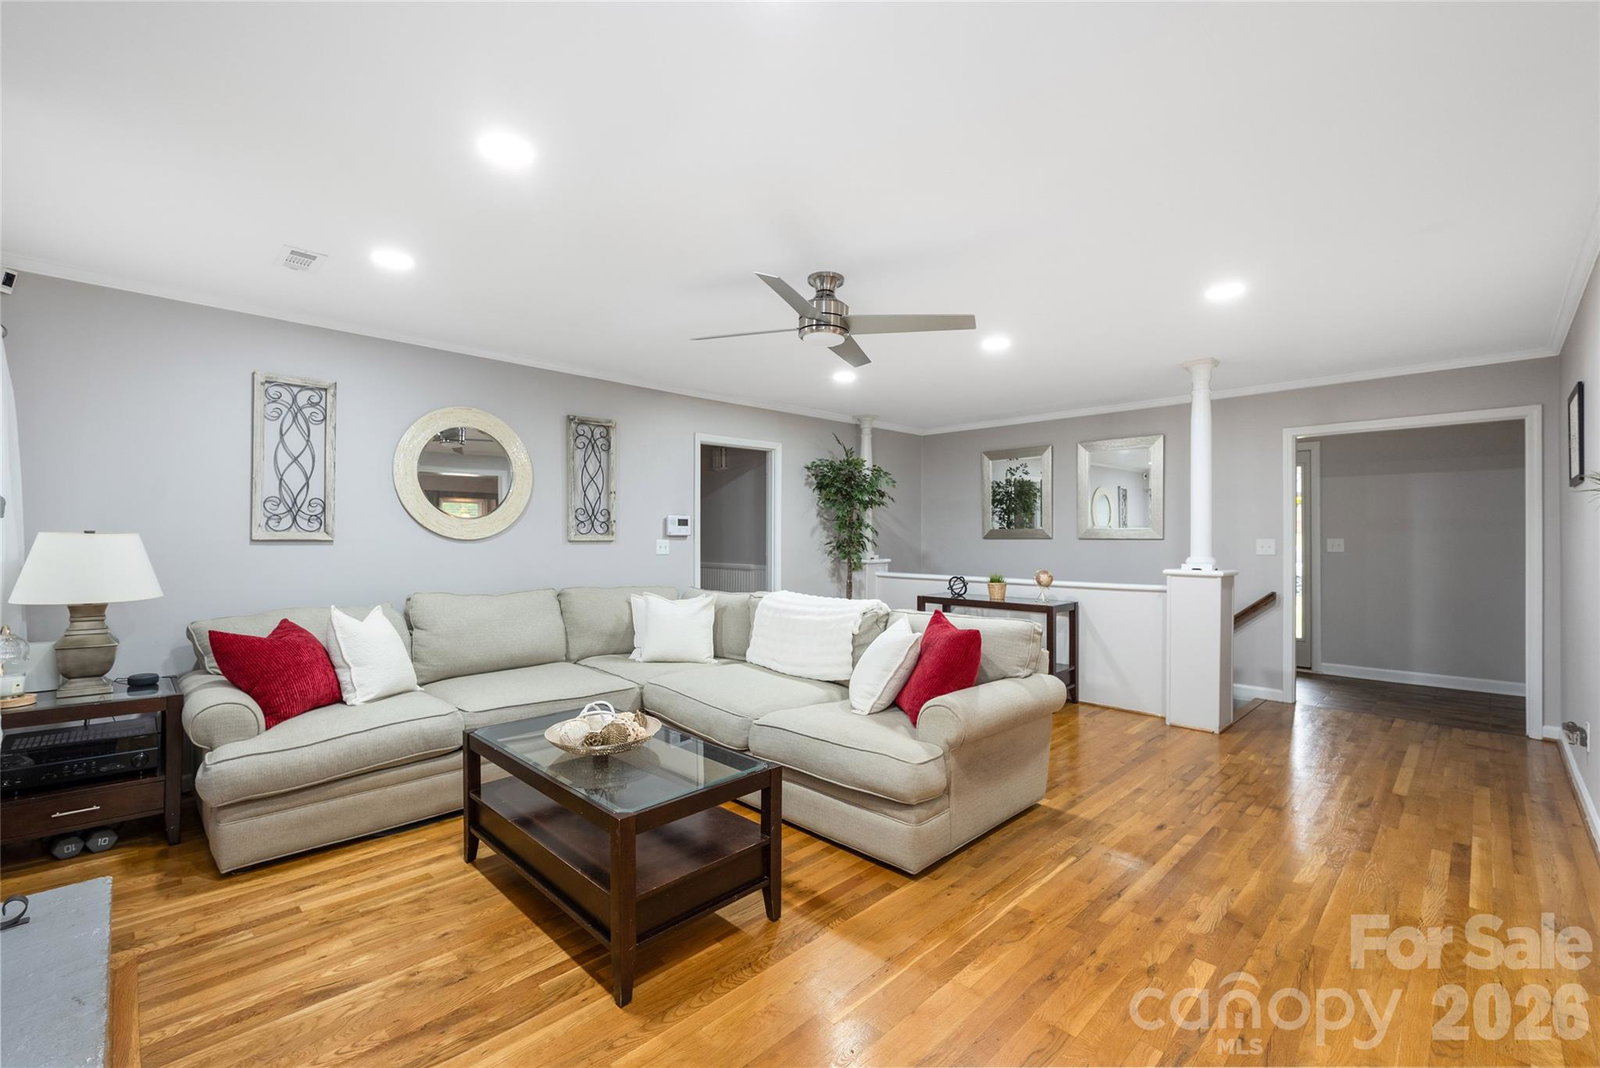
Set on an expansive 0.56-acre flat lot, this home offers exceptional outdoor potential—perfect for creating a private backyard oasis, entertaining space, or future enhancements. Thoughtful, high-impact upgrades continue inside, beginning with an updated kitchen featuring sleek countertops, stainless steel appliances, and a modern sink and faucet. Fully renovated bathrooms elevate daily living with elegant tile floors, tile walk in showers and built-in shower niches. The finished lower level adds valuable flexibility with a spacious bonus area, walk-out access to the backyard and garage, and a fireplace—ideal for a home office, media room, or guest retreat. Luxury vinyl plank flooring throughout the lower level and bedrooms provides a cohesive, low-maintenance finish. Outside, updated garage doors, ample rear parking, and a two-car garage add convenience and functionality. The home is situated within an established community offering optional pool and clubhouse memberships, providing lifestyle amenities without mandatory fees. Enjoy the rare combination of generous space and privacy while still being just 15 minutes from city conveniences such as shopping, dining, and entertainment within easy reach.
 “The data relating to real estate on this website derive in part from the Internet Data Exchange program. Brokers make an effort to deliver accurate information, but buyers should independently verify any information on which they will rely in a transaction. All properties are subject to prior sale, change or withdrawal. Neither The M Homes Group nor any listing broker shall be responsible for any typographical errors, misinformation, or misprints, and they shall be held totally harmless from any damages arising from reliance upon this data. This data is provided exclusively for consumers’ personal, non-commercial use and may not be used for any purpose other than to identify prospective properties they may be interested in purchasing. © 2026 Carolina Multiple Listing Services, Inc.”

/u.realgeeks.media/mhomesgroup/black_logo/logo_black_MHG.PNG)