






Listing courtesy of COMPASS. rachael.dunnavant@compass.com
Seller Representative COMPASS
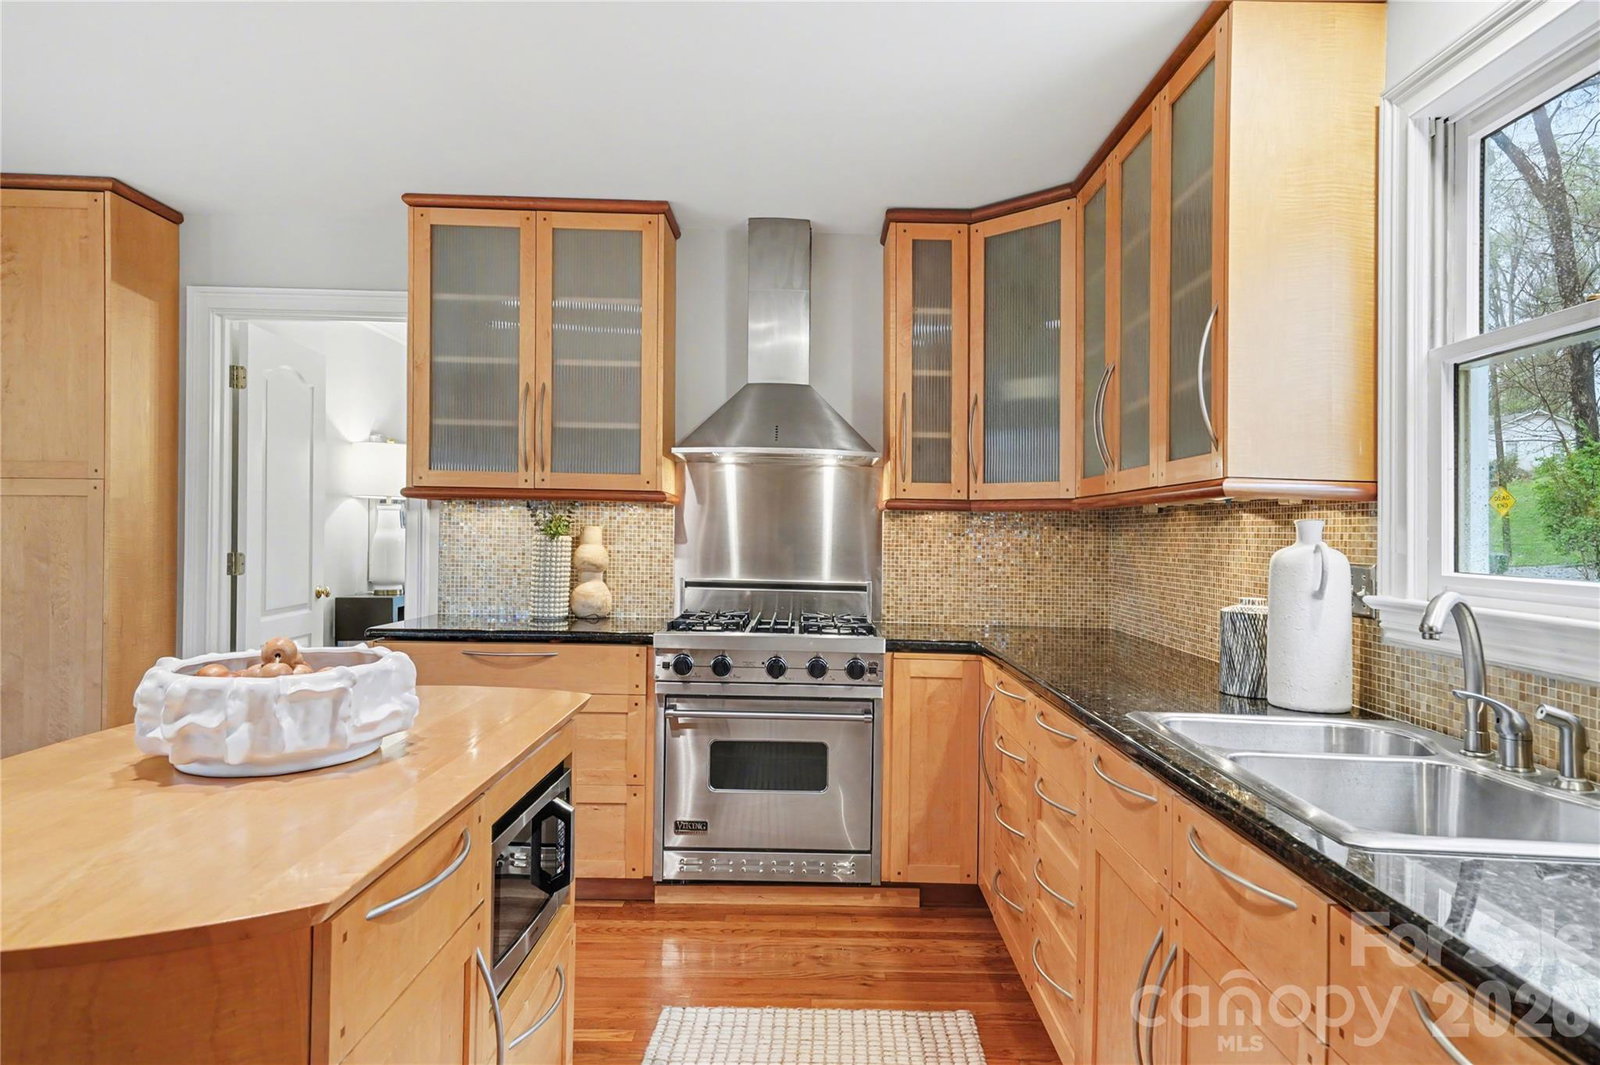
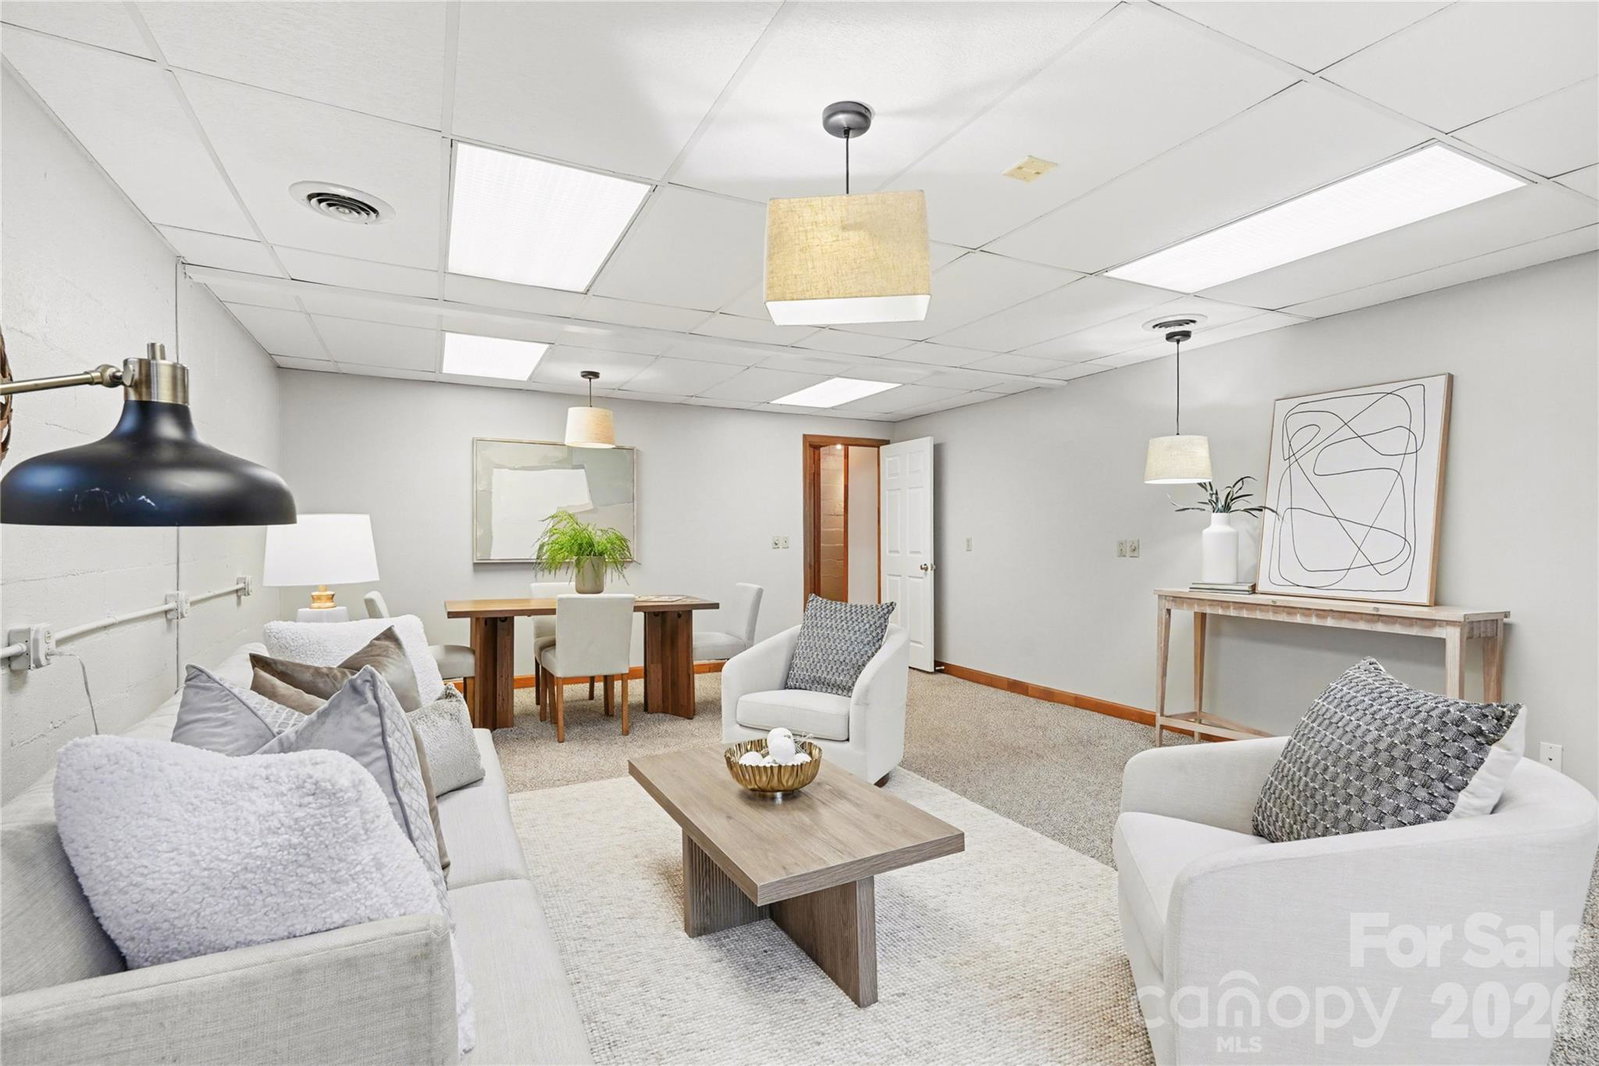
Custom-Built 3-Story Home on 2 Acres. Welcome to 901 Shady Bluff Dr., a one-of-a-kind custom-built home nestled on 2 serene acres in Charlotte, NC. This 3-bedroom, 2.5-bathroom property offers a perfect blend of craftsmanship, functionality, and natural beauty. The main level features a spacious primary suite, hardwood floors throughout, and a stunning kitchen and bathroom cabinetry handcrafted by the owner, a skilled woodworker. The upper level boasts a cozy library/loft, two additional bedrooms, and a full bath, providing a peaceful retreat. The basement is a standout feature, offering a full apartment with its own kitchen, bathroom, washer & dryer, interior and exterior access, private patio, and covered parking—perfect for guests, extended family, or rental income. Additional highlights include a large attached 2-car garage with ample storage, two sheds (one equipped as a powered workshop), and a backyard that backs up to McMillen Creek, offering privacy and a connection to nature. This home is a rare find, combining custom craftsmanship, versatile living spaces, and a tranquil setting. Schedule your private tour today to experience all that 901 Shady Bluff Dr. has to offer!
 “The data relating to real estate on this website derive in part from the Internet Data Exchange program. Brokers make an effort to deliver accurate information, but buyers should independently verify any information on which they will rely in a transaction. All properties are subject to prior sale, change or withdrawal. Neither The M Homes Group nor any listing broker shall be responsible for any typographical errors, misinformation, or misprints, and they shall be held totally harmless from any damages arising from reliance upon this data. This data is provided exclusively for consumers’ personal, non-commercial use and may not be used for any purpose other than to identify prospective properties they may be interested in purchasing. © 2026 Carolina Multiple Listing Services, Inc.”

/u.realgeeks.media/mhomesgroup/black_logo/logo_black_MHG.PNG)