


+19199079906
The M Homes Group




Listing courtesy of Keller Williams Lake Norman. mlaskowski@kw.com
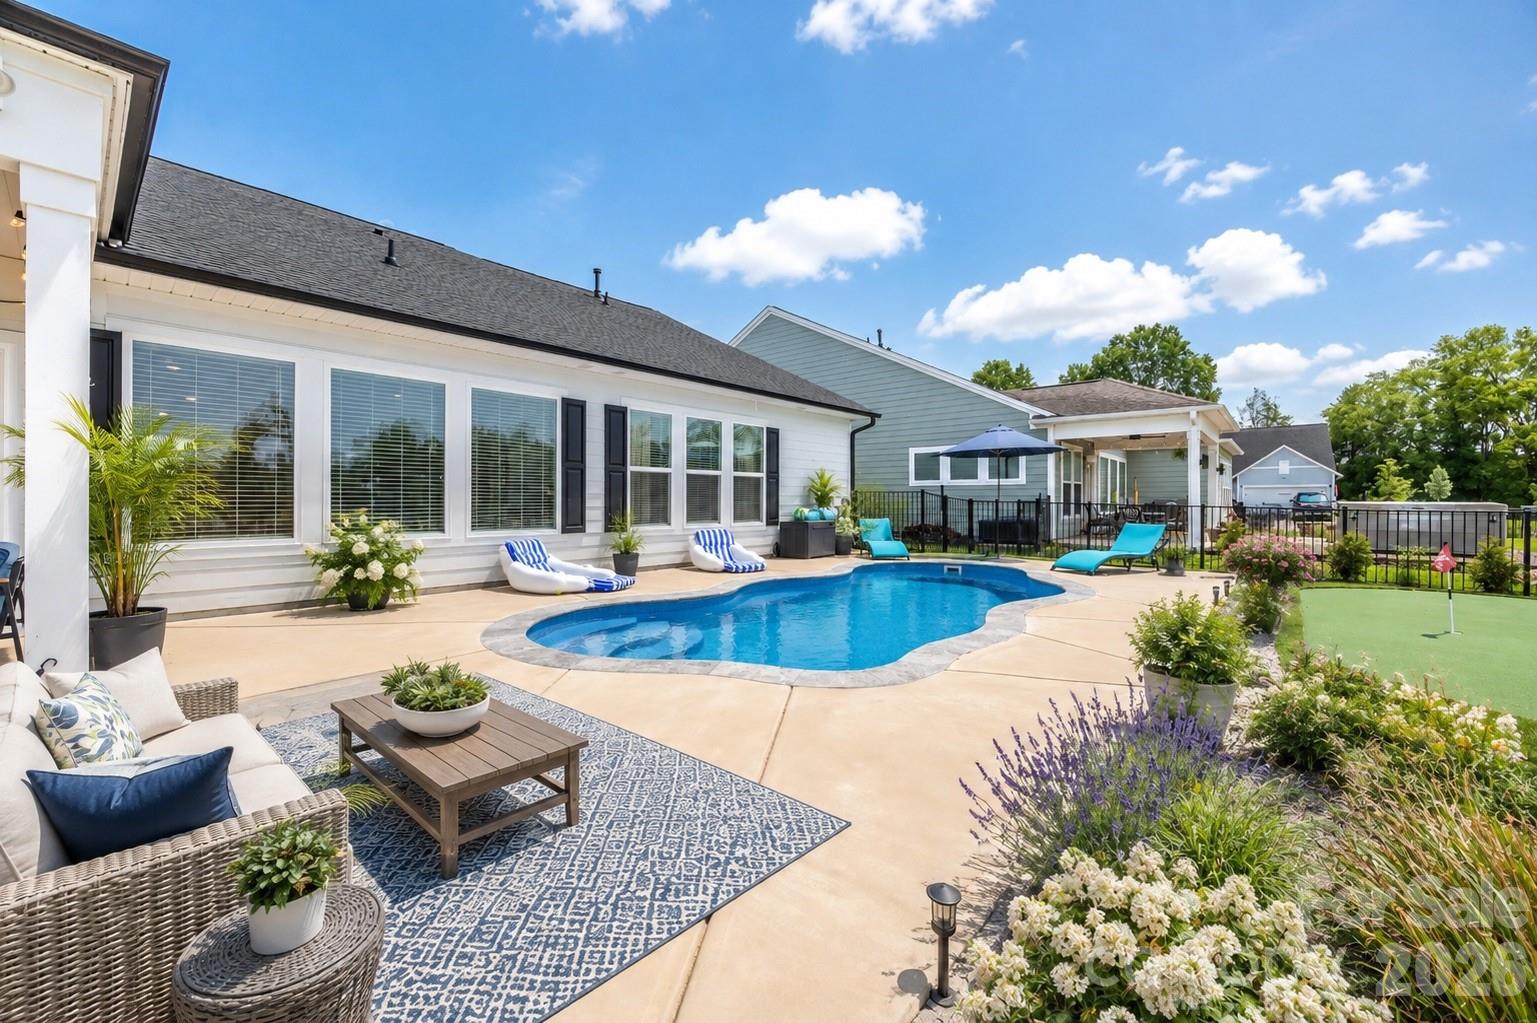
SELLER HAS MOVED ON—NOW IS YOUR OPPORTUNITY TO MOVE IN! Seller has just taken a $5,000 price reduction and is offering a $5,000 lender credit when using the preferred lender. PRICED TO SELL and loaded with extras! Located in a desirable 55+ community, this beautifully upgraded Almaden floor plan offers open-concept living and a resort-style backyard featuring a heated inground saltwater pool, custom 14' x 22' putting green, covered patio, and fully fenced yard. The chef’s kitchen features white cabinetry, stainless steel appliances, a 36” 5-burner gas cooktop, quartz countertops, and a spacious island. The owner’s suite offers a walk-in tiled shower and quartz countertops. Landscaping is included in the HOA dues for easy, low-maintenance living. Even better, the sale includes the refrigerator, washer and dryer, guest bedroom queen headboard/frame and mattress, two nightstands, two lamps and wall-mounted TV. Outdoor items include the metal sofa, two metal chairs and table, Weber Blackstone grill, outdoor TV with stand, two pool chairs, two pool floats, pool equipment, and outdoor storage box with an acceptable offer Move in and start enjoying the lifestyle from day one!
 “The data relating to real estate on this website derive in part from the Internet Data Exchange program. Brokers make an effort to deliver accurate information, but buyers should independently verify any information on which they will rely in a transaction. All properties are subject to prior sale, change or withdrawal. Neither The M Homes Group nor any listing broker shall be responsible for any typographical errors, misinformation, or misprints, and they shall be held totally harmless from any damages arising from reliance upon this data. This data is provided exclusively for consumers’ personal, non-commercial use and may not be used for any purpose other than to identify prospective properties they may be interested in purchasing. © 2026 Carolina Multiple Listing Services, Inc.”

/u.realgeeks.media/mhomesgroup/black_logo/logo_black_MHG.PNG)