


+19199079906
The M Homes Group




Listing courtesy of RE/MAX Executive. keeley@homeswithkeeley.com
Seller Representative RE/MAX Executive
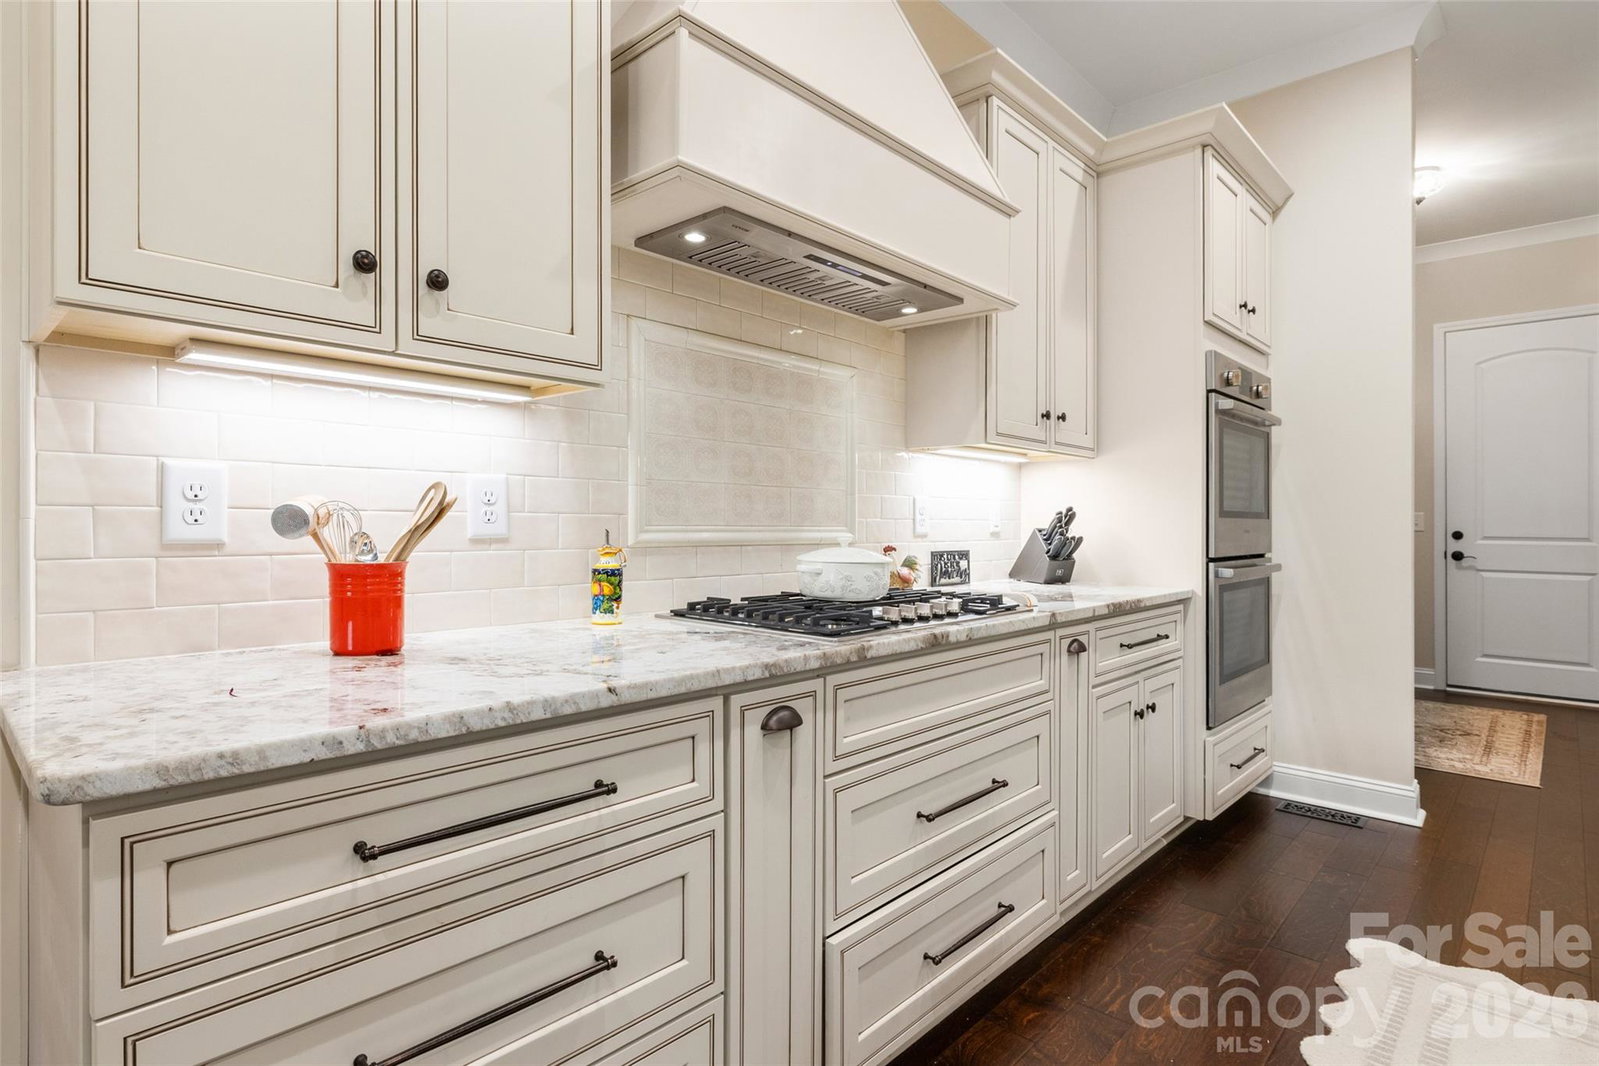
Welcome to this stunning two-story Mediterranean-inspired custom estate home, where timeless elegance meets modern comfort within a serene, private setting and over an acre of land. The grand double-door entry opens into an elegant foyer, where a private home office sits perfectly positioned at the front of the home - ideal for quiet productivity. Beyond, the residence unfolds into a breathtaking great room, highlighted by soaring 23-foot ceilings and a dramatic floor-to-ceiling stone fireplace with a solid wood mantle. The wall of windows floods the space with natural light, creating a warm and inviting atmosphere. Designed for both everyday living and entertaining, the open-concept layout flows seamlessly into a chef’s kitchen featuring an oversized island with seating, gas cooktop with hood, double wall oven, stainless steel appliances, tile backsplash, and under-cabinet lighting. Enjoy casual meals in the cozy breakfast nook - complete with its own stone fireplace - or host elegant dinners in the formal dining room adorned with a tray ceiling and chandelier. The main-floor primary suite is a true retreat, offering an oversized layout with tray ceiling and chandelier, along with a spa-inspired ensuite bath. Indulge in Italian marble flooring, a dual sink vanity, soaking tub, and an expansive walk-in shower with floor-to-ceiling tile. Throughout the home, you’ll find refined architectural details including graceful archways, custom cabinetry, solid core doors, and designer blinds. The thoughtfully designed laundry room features custom tile, a utility sink, and ample cabinetry for added convenience. Upstairs, a spacious loft and a large, finished bonus room provide flexible living space for recreation or relaxation. Two generously sized guest bedrooms share a beautifully appointed Jack-and-Jill bathroom with custom tile flooring. Step outside to the enclosed patio just off the great room, complete with a ceiling fan and peaceful wooded views that lead down to a quiet pond. Whether kayaking, fishing, or simply enjoying quiet evenings by the water, this property offers a rare connection to nature. Located within the exclusive Irongate community, residents enjoy gated access, scenic walking trails, and close proximity to Lake Wylie & Tega Cay. This exceptional home combines luxury, privacy, and thoughtful design - an extraordinary opportunity to experience elevated living.
 “The data relating to real estate on this website derive in part from the Internet Data Exchange program. Brokers make an effort to deliver accurate information, but buyers should independently verify any information on which they will rely in a transaction. All properties are subject to prior sale, change or withdrawal. Neither The M Homes Group nor any listing broker shall be responsible for any typographical errors, misinformation, or misprints, and they shall be held totally harmless from any damages arising from reliance upon this data. This data is provided exclusively for consumers’ personal, non-commercial use and may not be used for any purpose other than to identify prospective properties they may be interested in purchasing. © 2026 Carolina Multiple Listing Services, Inc.”

/u.realgeeks.media/mhomesgroup/black_logo/logo_black_MHG.PNG)