




Listing courtesy of Dickens Mitchener & Associates Inc. agrier@dickensmitchener.com
Seller Representative Dickens Mitchener & Associates Inc
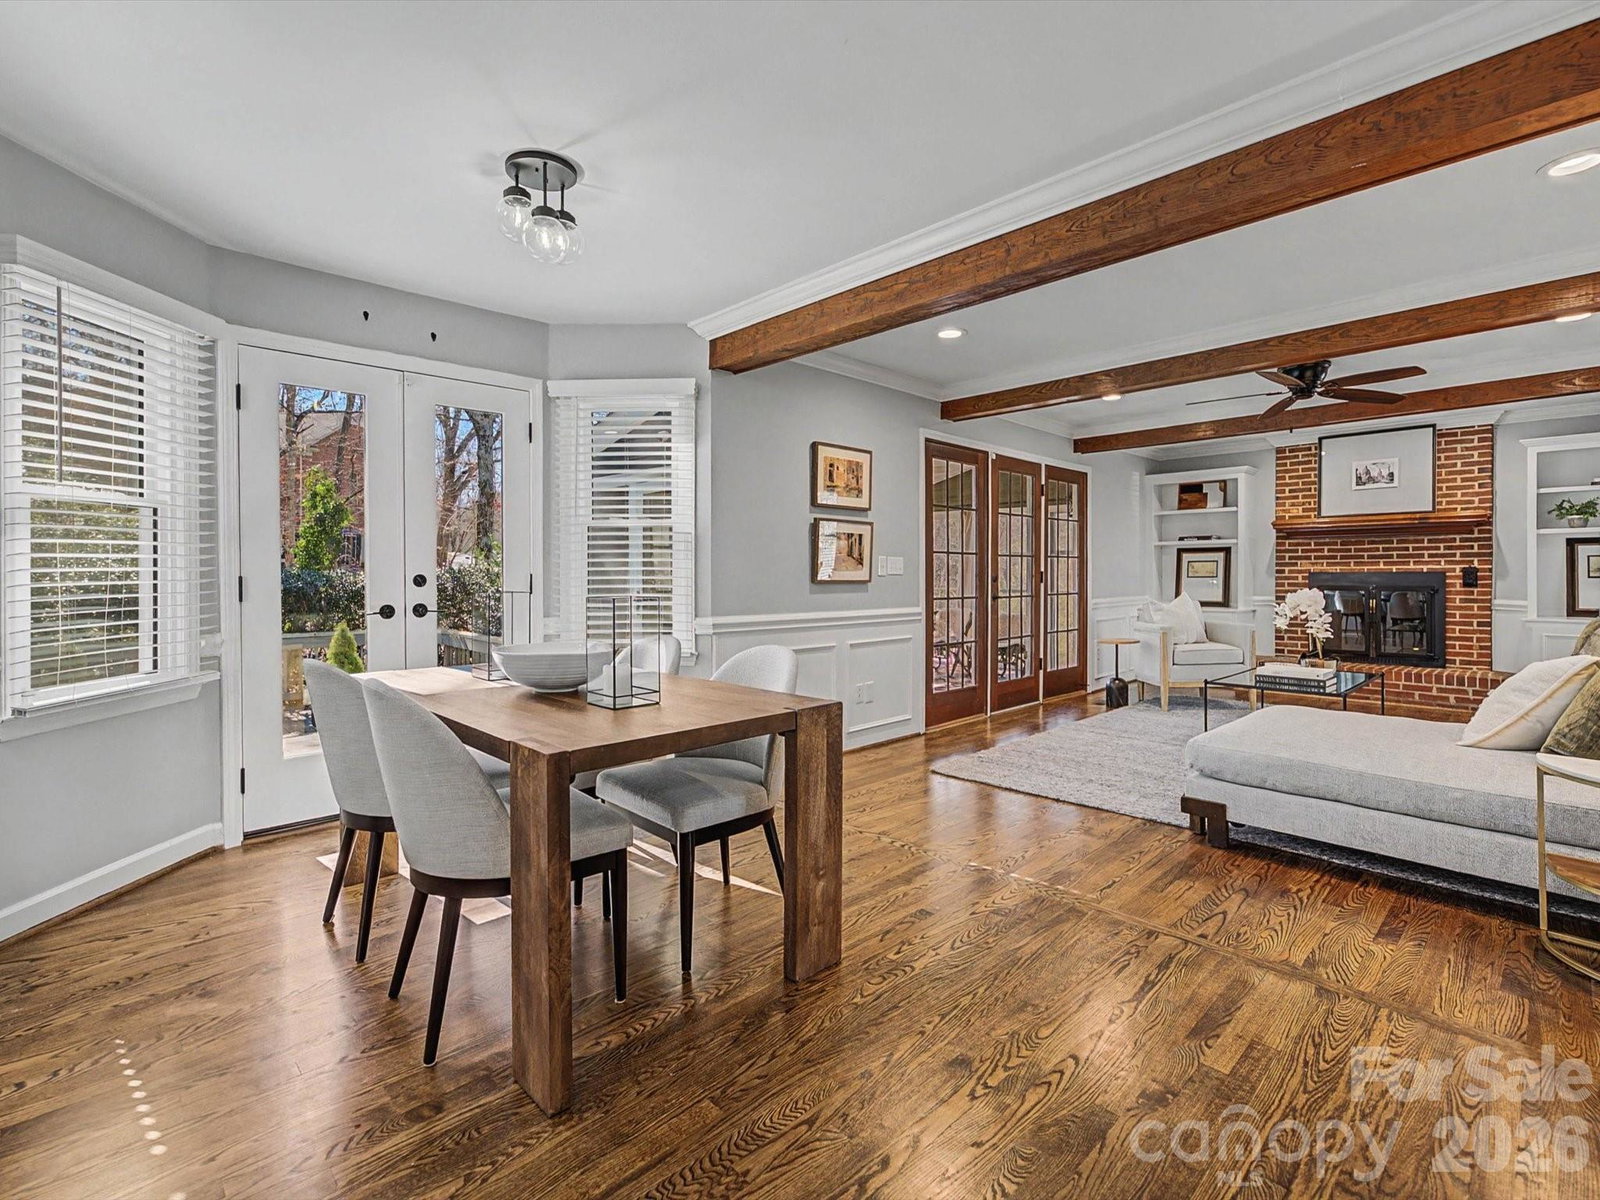
Beautifully designed 3-bedroom, 2.5-bathroom home nestled in the desirable community of Alexander Woods. This residence features an inviting floor plan, a versatile flex space above the detached garage, and a delightful enclosed back porch for additional living space.Homeowners have added new (composite cladding) siding, new windows, new exterior doors, new hardwood flooring, painting throughout, new water heater, 2 new HVAC units (2022 and 2024) new kitchen countertops, and sealed crawl space. As you enter through the cheerful red front door, you are greeted by a bright foyer flanked by a formal dining room and a spacious office. The office boasts a wall of built-ins and abundant natural light from the front window, creating an ideal workspace. The dining room features two large windows, elegant chair rail molding, and hardwood floors, seamlessly connecting to the kitchen through charming split wooden doors.The heart of the home, the kitchen, is a culinary delight with its ample storage, large eat-in island, stainless steel appliances, granite countertops, an undermount sink, and a generous electric cooktop. The breakfast room, located adjacent to the kitchen, offers cozy views through glass doors that lead to the enchanting back porch.The family room exudes warmth with an exposed brick fireplace, built-in shelving, and striking exposed beams that enhance its cozy ambiance.Upstairs, the primary bedroom is a serene retreat featuring a spacious closet and an en suite bath equipped with a linen closet, double vanity, and walk-in shower. Two additional bedrooms share a well-appointed hall bath, complete with a tub/shower combo.Convenience is key with a laundry area situated near the back door, providing a practical drop zone next to the half bath.Completing this wonderful home is a private backyard and a detached garage with a bim=nus room above, making it perfect for both relaxation and entertaining.
 “The data relating to real estate on this website derive in part from the Internet Data Exchange program. Brokers make an effort to deliver accurate information, but buyers should independently verify any information on which they will rely in a transaction. All properties are subject to prior sale, change or withdrawal. Neither The M Homes Group nor any listing broker shall be responsible for any typographical errors, misinformation, or misprints, and they shall be held totally harmless from any damages arising from reliance upon this data. This data is provided exclusively for consumers’ personal, non-commercial use and may not be used for any purpose other than to identify prospective properties they may be interested in purchasing. © 2026 Carolina Multiple Listing Services, Inc.”

/u.realgeeks.media/mhomesgroup/black_logo/logo_black_MHG.PNG)