




Listing courtesy of Team Cleary Real Estate Inc. TeamClearyWNC@gmail.com
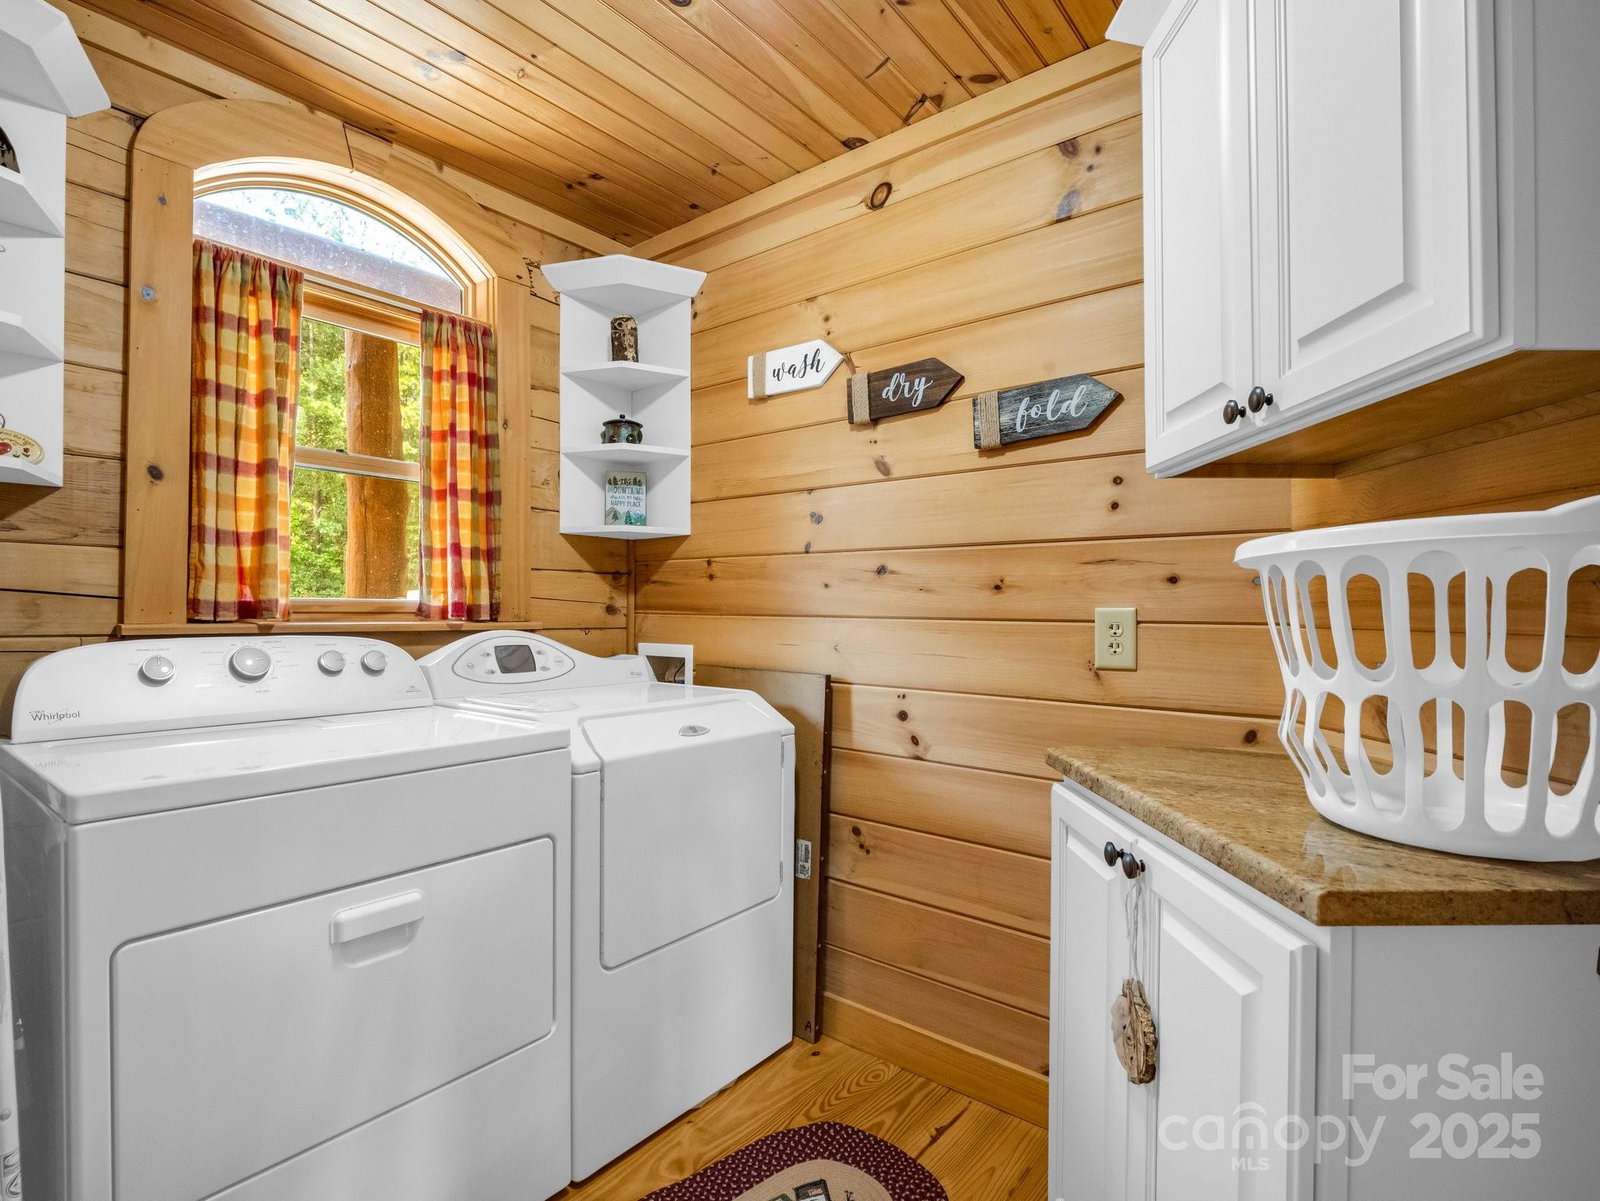
Classic log cabin, conveniently located behind the gates of Rumbling Bald on Lake Lure and just a short golf cart ride to amenities. The main level features a cathedral ceiling great room with a river rock stone gas fireplace, a fully equipped kitchen with granite countertops, SS appliances, breakfast bar, walk-in pantry, and laundry room. The primary en-suite bedroom, and guest half bath are also on the main level. Upstairs you’ll find 2 more guest bedrooms and a full bath. The walkout finished basement boasts a 2nd living room with another stone fireplace, kitchenette, another bedroom and full bath. The 1.5 car garage has been finished and converted into a game room with foosball, tabletop shuffleboard, air hockey, pinball, basketball, and much more! Exterior recently sealed & stained. Some amenities include 24-hour security, lake access, private beach, indoor/outdoor pools, pickleball, tennis, two 18-hole championship golf courses, fitness center, spa, restaurants & bars.
 “The data relating to real estate on this website derive in part from the Internet Data Exchange program. Brokers make an effort to deliver accurate information, but buyers should independently verify any information on which they will rely in a transaction. All properties are subject to prior sale, change or withdrawal. Neither The M Homes Group nor any listing broker shall be responsible for any typographical errors, misinformation, or misprints, and they shall be held totally harmless from any damages arising from reliance upon this data. This data is provided exclusively for consumers’ personal, non-commercial use and may not be used for any purpose other than to identify prospective properties they may be interested in purchasing. © 2026 Carolina Multiple Listing Services, Inc.”

/u.realgeeks.media/mhomesgroup/black_logo/logo_black_MHG.PNG)