


+19199079906
The M Homes Group






Listing courtesy of My Townhome LLC. matt@mytownhome.com
Seller Representative My Townhome LLC

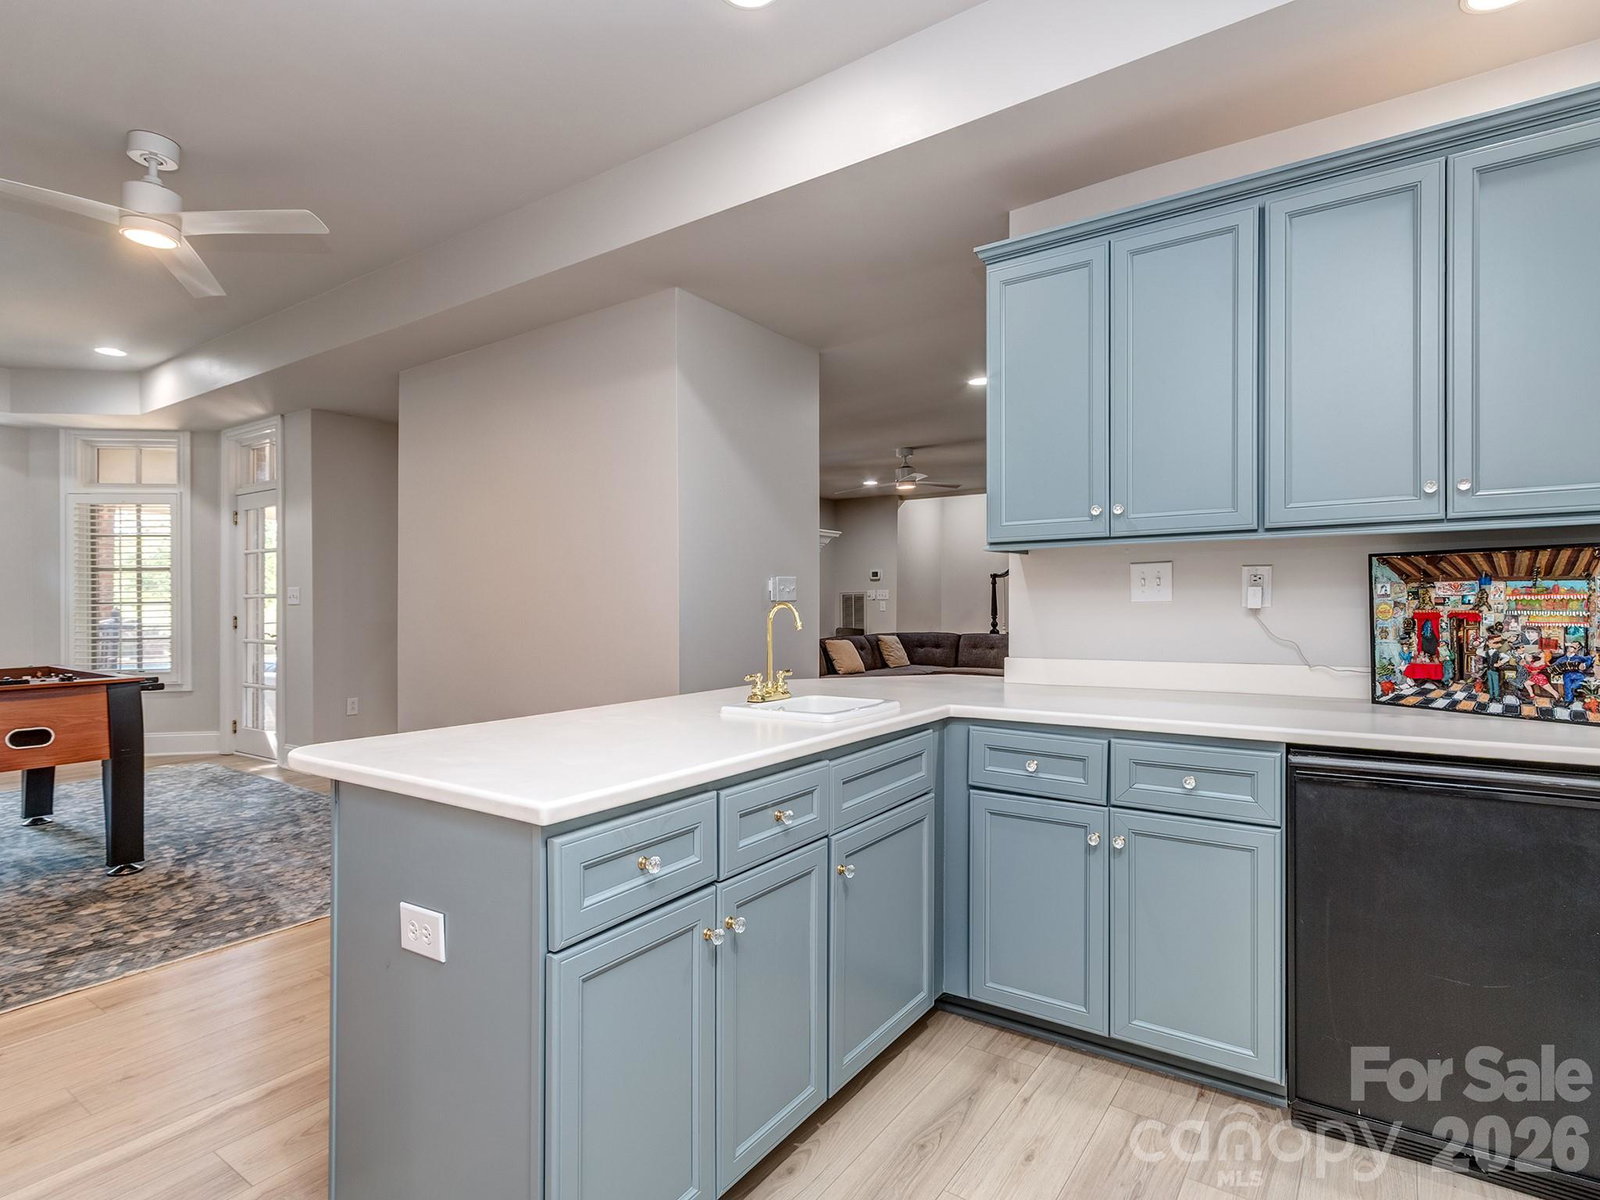
Tucked away on a quiet cul-de-sac in the sought-after Glynmoor Lakes section of Piper Glen, this exceptional full brick estate at 6528 Chipstead Lane offers sweeping views of the #1 green at TPC Piper Glen Golf Club and a setting that blends privacy, nature, and refined living. This impeccably maintained 6-bedroom, 5.5-bath home showcases timeless European architecture with oak hardwood flooring throughout and an elegant, functional layout designed for both everyday living and entertaining. A grand two-story foyer with a cascading staircase and marble floors sets the tone, flanked by a private study with coffered ceilings and fireplace, and a formal dining room ideal for hosting. The soaring two-story great room opens seamlessly to a screened porch and expansive terrace overlooking the pool, lush gardens, and outdoor living spaces. The updated gourmet kitchen features top-of-the-line Wolf and Sub-Zero stainless steel appliances, custom cabinetry, Tahiti quartzite countertops, and a designer tile backsplash, flowing into a light-filled keeping room with vaulted ceiling and fireplace. The main-level primary suite offers a private retreat with dual walk-in closets and a spa-inspired bath complete with soaking tub, walk-in shower, and heated floors. Upstairs includes three spacious bedrooms with en-suite baths, a loft area, and a versatile bonus room. The walk-out basement is designed for entertaining and guest space, featuring a large rec room, wet bar, two additional bedrooms, and a full bath with direct access to the covered patio and pool. Additional highlights include four fireplaces, two laundry rooms (main and upper level), a three-car side-load garage, and a large yard extending beyond the fenced pool area. Recent updates include a new roof (2025), new pool pump (2026), pool refinished (2023), new hardwoods upstairs and refinished down (2023), full paint (2023), & new dishwasher (2026). Located in the heart of Piper Glen, this home offers convenient access to South Charlotte, top-rated schools, golf, dining, and shopping, making it a rare opportunity for luxury living with golf course views.
 “The data relating to real estate on this website derive in part from the Internet Data Exchange program. Brokers make an effort to deliver accurate information, but buyers should independently verify any information on which they will rely in a transaction. All properties are subject to prior sale, change or withdrawal. Neither The M Homes Group nor any listing broker shall be responsible for any typographical errors, misinformation, or misprints, and they shall be held totally harmless from any damages arising from reliance upon this data. This data is provided exclusively for consumers’ personal, non-commercial use and may not be used for any purpose other than to identify prospective properties they may be interested in purchasing. © 2026 Carolina Multiple Listing Services, Inc.”

/u.realgeeks.media/mhomesgroup/black_logo/logo_black_MHG.PNG)