


+19199079906
The M Homes Group






Listing courtesy of Keller Williams Ballantyne Area. lisa@teamsatterfield.com
Seller Representative Keller Williams Ballantyne Area
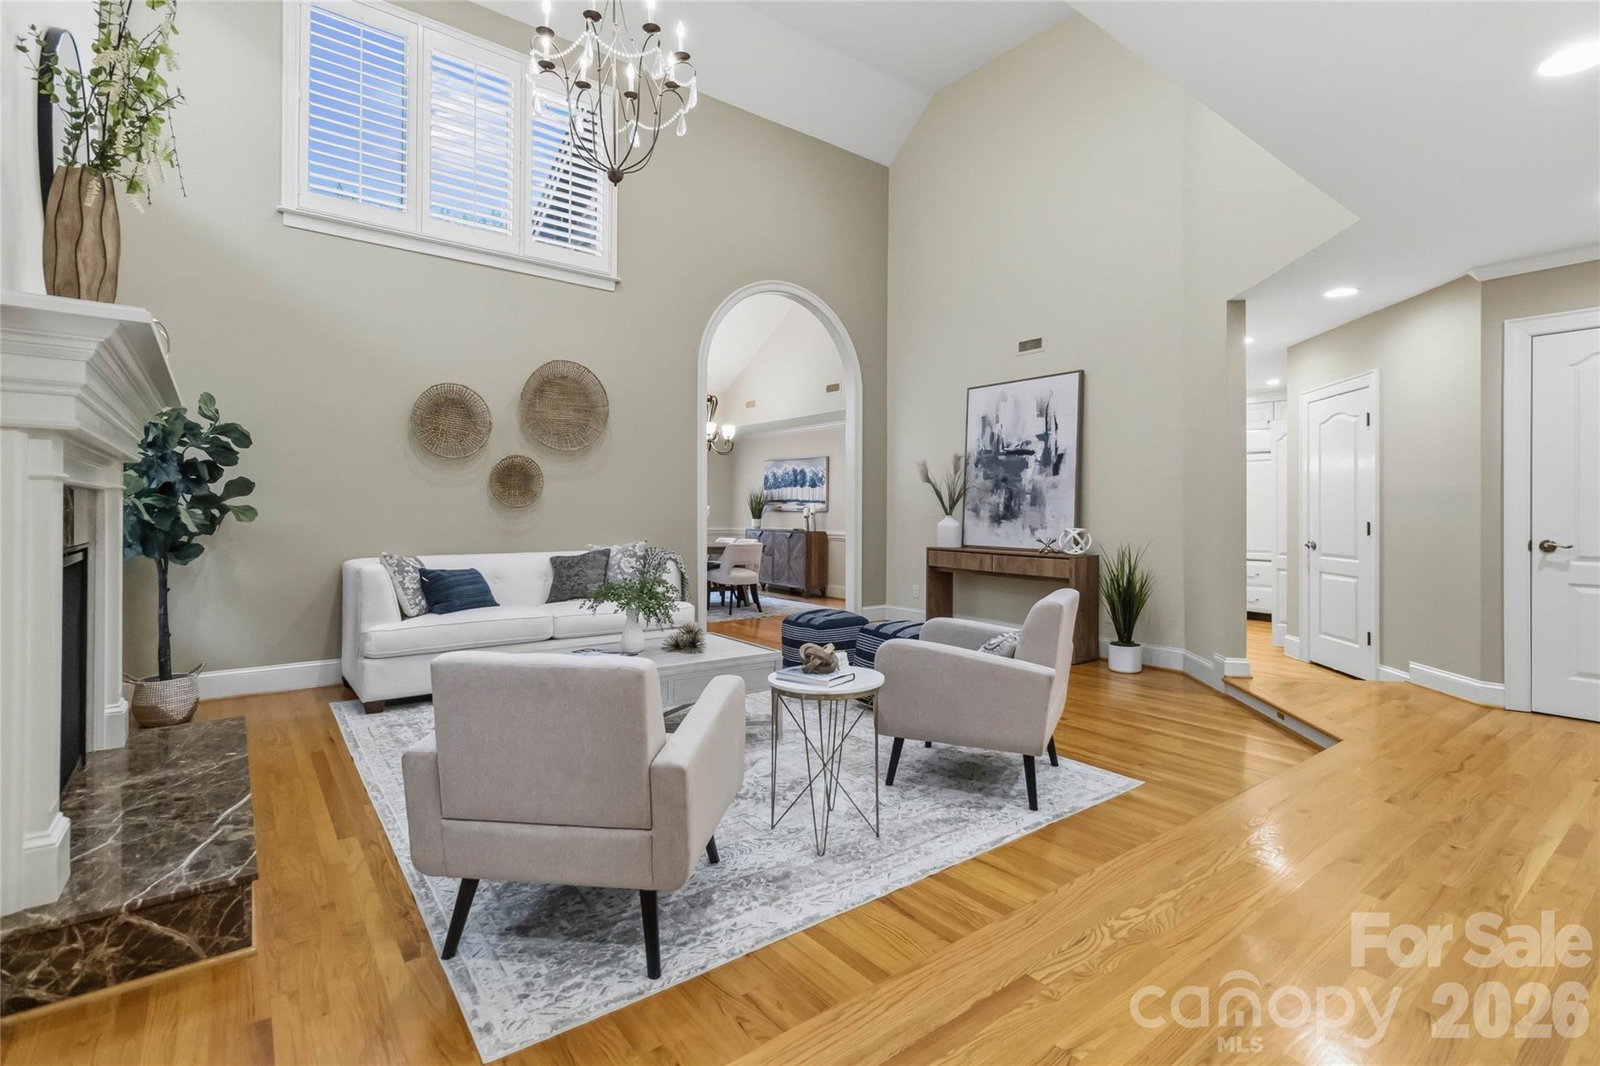
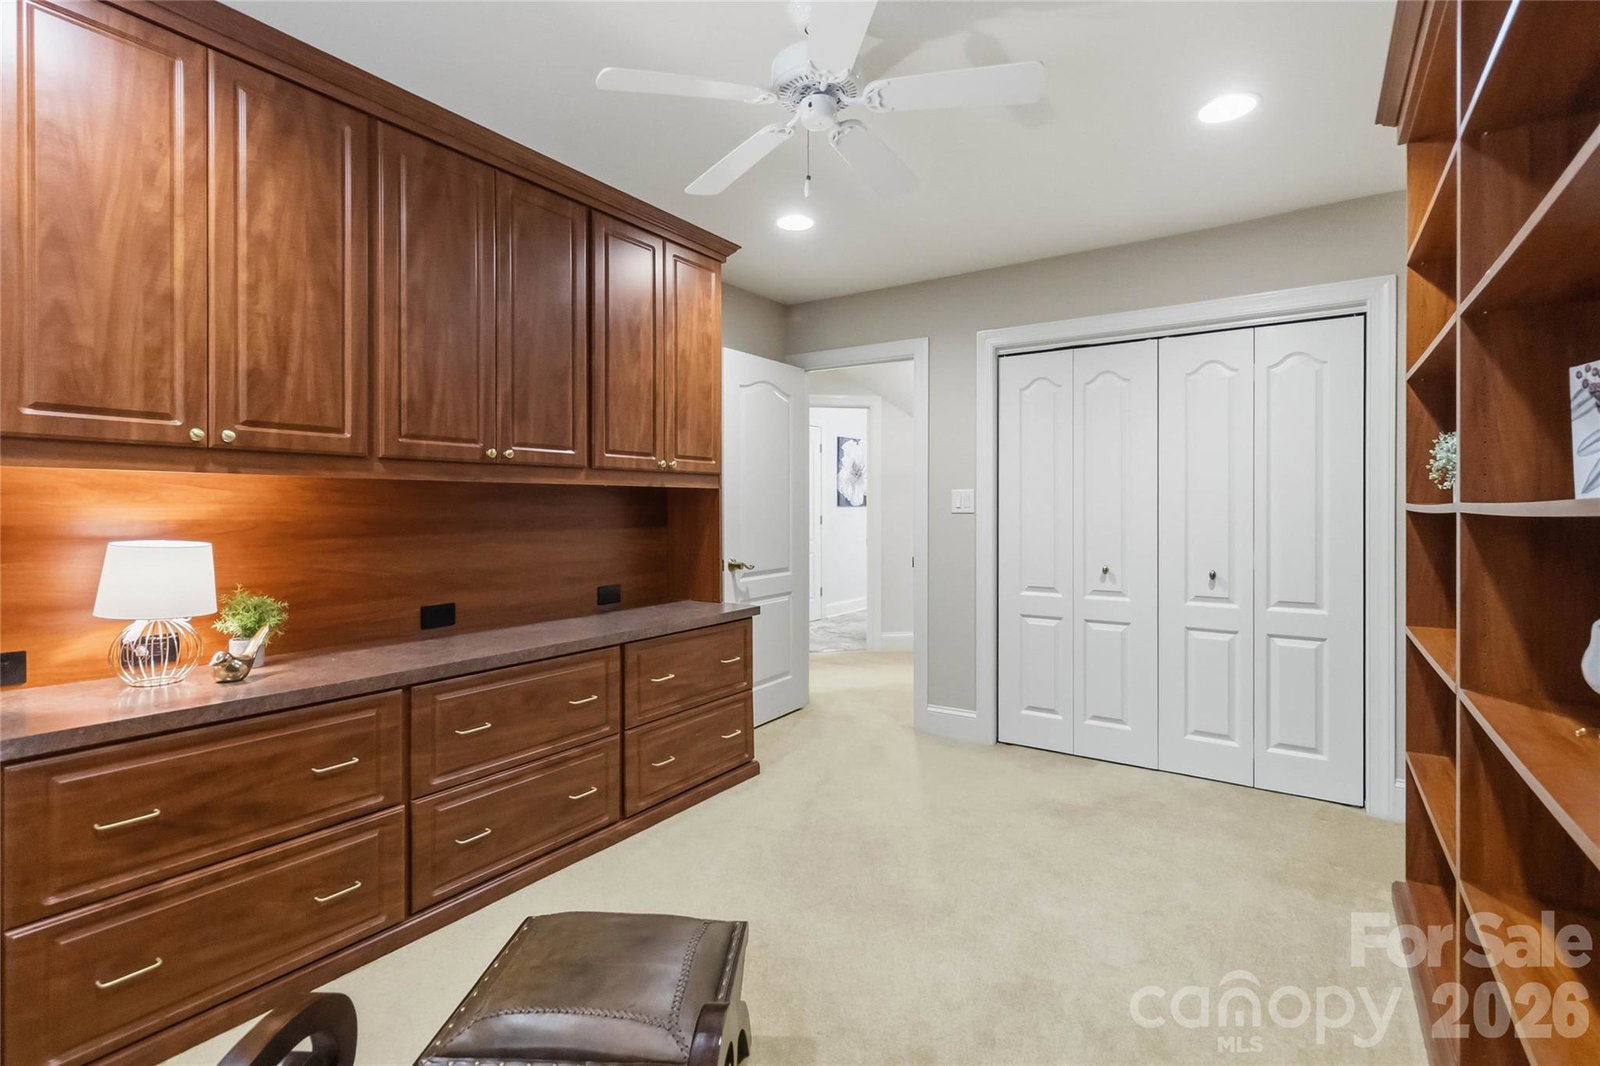
Welcome to effortless, refined living in the highly coveted Carriage Homes at Keswick—where charm, convenience, and privacy converge. Tucked within Piper Glen, this premier location offers seamless access to I-485, Hwy 51, and a short stroll to Trader Joe’s, along with nearby access to the scenic Four Mile Creek Greenway and McAlpine Creek Greenway. Perfectly positioned on one of the most desirable homesites in the community, this end-unit residence sits on a private corner lot backing to serene HOA common space—offering rare tranquility with no direct rear neighbor. Inside, thoughtful updates and timeless design create an inviting yet elevated atmosphere. The chef’s kitchen is both beautiful and functional, featuring a gas cooktop, wall oven with convection microwave & warming drawer, built-in cabinetry, and a beverage/wine refrigerator. The dramatic two-story great room, anchored by a gas fireplace with marble surround, flows seamlessly into a formal dining room and light-filled sunroom—ideal for both everyday living and entertaining. The main-level primary suite is a true retreat, complete with a vaulted ceiling and a beautifully updated spa-inspired bath featuring a frameless glass shower. Upstairs, a versatile loft/den, two spacious bedrooms, and a well-appointed bonus room with built-in desk, storage, and walk-in closet provide flexibility for guests, work, or hobbies. Throughout the home, plantation shutters add a layer of sophistication and cohesion. A newer Andersen sliding door opens to an exceptional outdoor living space—a private 42’ x 32’ brick courtyard with full brick flooring, offering a rare and peaceful setting for entertaining or quiet relaxation. Wood shelving throughout. With its premium lot, elegant updates, and unmatched location, this home delivers a truly elevated, low-maintenance lifestyle in one of South Charlotte’s most sought-after communities. Keswick offers get togethers and allows you to be as involved as you wish. Quick closing is available.
 “The data relating to real estate on this website derive in part from the Internet Data Exchange program. Brokers make an effort to deliver accurate information, but buyers should independently verify any information on which they will rely in a transaction. All properties are subject to prior sale, change or withdrawal. Neither The M Homes Group nor any listing broker shall be responsible for any typographical errors, misinformation, or misprints, and they shall be held totally harmless from any damages arising from reliance upon this data. This data is provided exclusively for consumers’ personal, non-commercial use and may not be used for any purpose other than to identify prospective properties they may be interested in purchasing. © 2026 Carolina Multiple Listing Services, Inc.”

/u.realgeeks.media/mhomesgroup/black_logo/logo_black_MHG.PNG)