


+19199079906
The M Homes Group




Listing courtesy of EXP Realty LLC Mooresville. homes@heritageave.com
Seller Representative EXP Realty LLC Mooresville
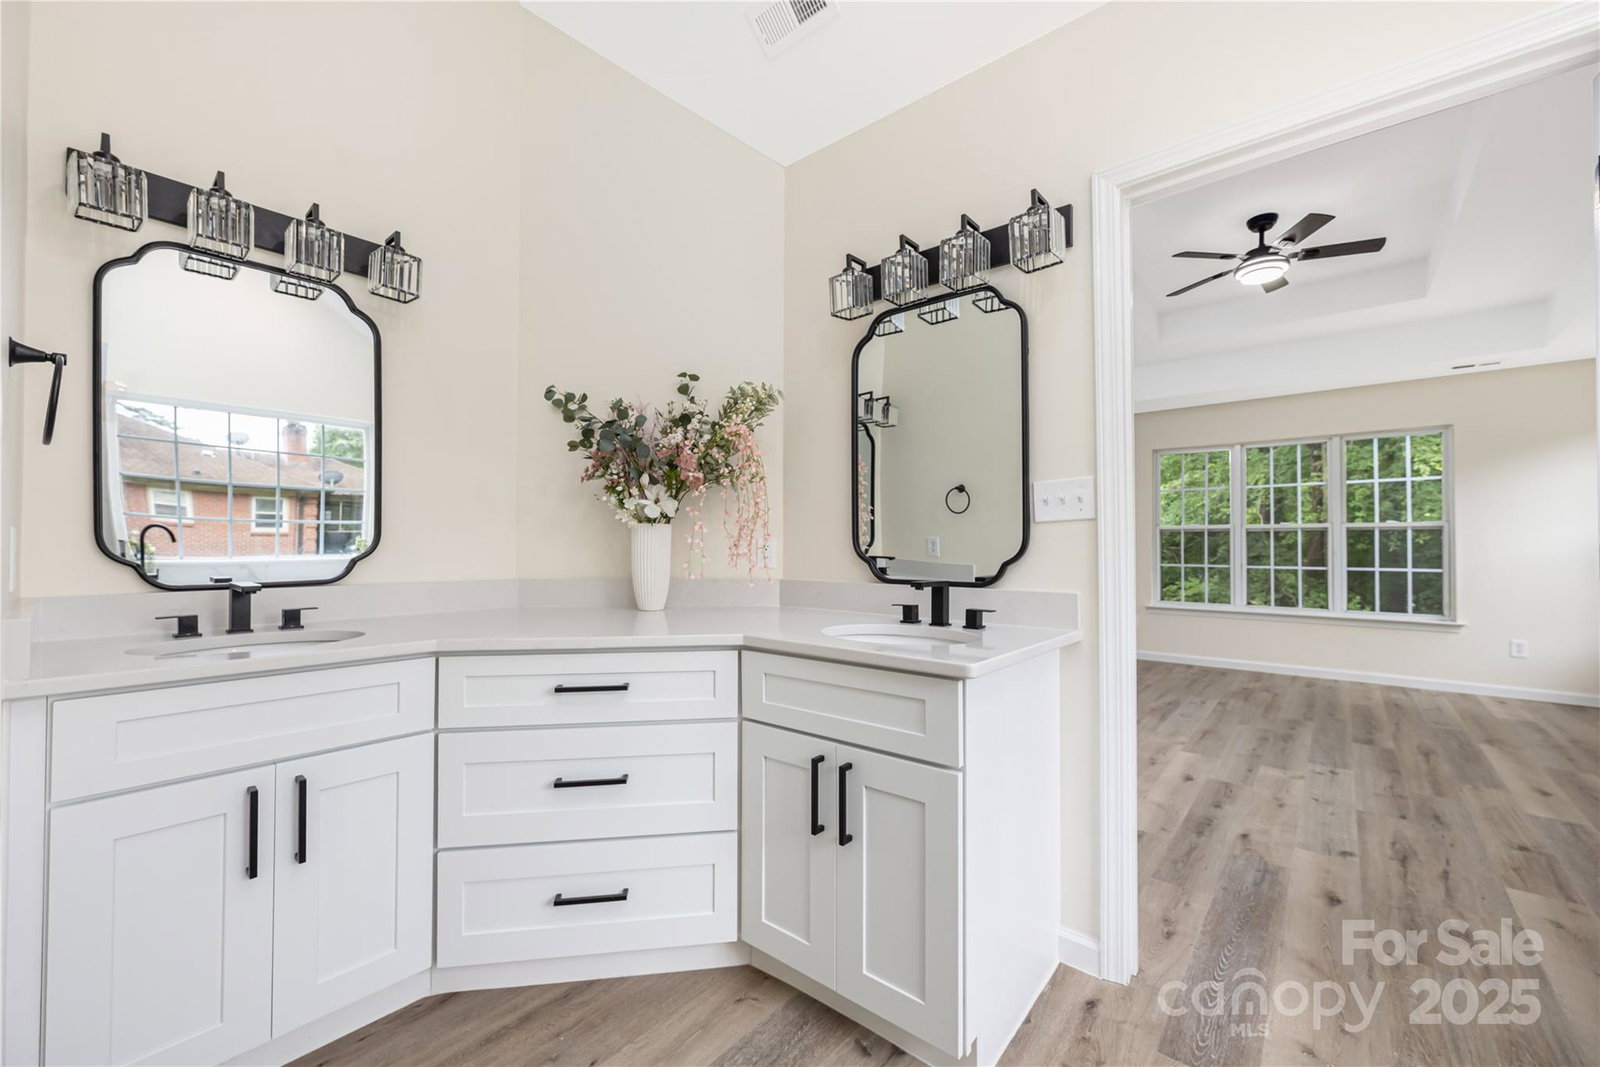
Welcome to 402 Sardis N — a beautifully re-envisioned 5-bedroom home where designer style meets everyday comfort. Thoughtfully renovated from top to bottom, this residence delivers modern living at its finest with open-concept spaces, intentional upgrades, and room for everyone. The heart of the home is the magazine-worthy chef’s kitchen, featuring custom cabinetry, premium appliances, and a statement island that brings everyone together. Light-filled dining and living areas flow effortlessly for entertaining and daily living, creating a warm yet elevated atmosphere. A walk-out lower level expands the way you live — ideal for a media room, gym, play space, or private guest quarters. Upstairs, the primary suite feels like a retreat with spa-inspired finishes and incredible privacy. Generously sized secondary bedrooms offer flexibility for family, office space, or guests. Step outside to your fenced backyard oasis with an oversized deck designed for gatherings, quiet mornings, and easy outdoor living. Located in a top-rated school district and just minutes to SouthPark, Cotswold and Uptown Charlotte dining, shopping, parks, and conveniences — this home offers the best of style, space, and location. Modern luxury. Thoughtful design. A place you’ll love coming home to.
 “The data relating to real estate on this website derive in part from the Internet Data Exchange program. Brokers make an effort to deliver accurate information, but buyers should independently verify any information on which they will rely in a transaction. All properties are subject to prior sale, change or withdrawal. Neither The M Homes Group nor any listing broker shall be responsible for any typographical errors, misinformation, or misprints, and they shall be held totally harmless from any damages arising from reliance upon this data. This data is provided exclusively for consumers’ personal, non-commercial use and may not be used for any purpose other than to identify prospective properties they may be interested in purchasing. © 2026 Carolina Multiple Listing Services, Inc.”

/u.realgeeks.media/mhomesgroup/black_logo/logo_black_MHG.PNG)