






Listing courtesy of COMPASS. alexandra.kemp@compass.com
Seller Representative COMPASS
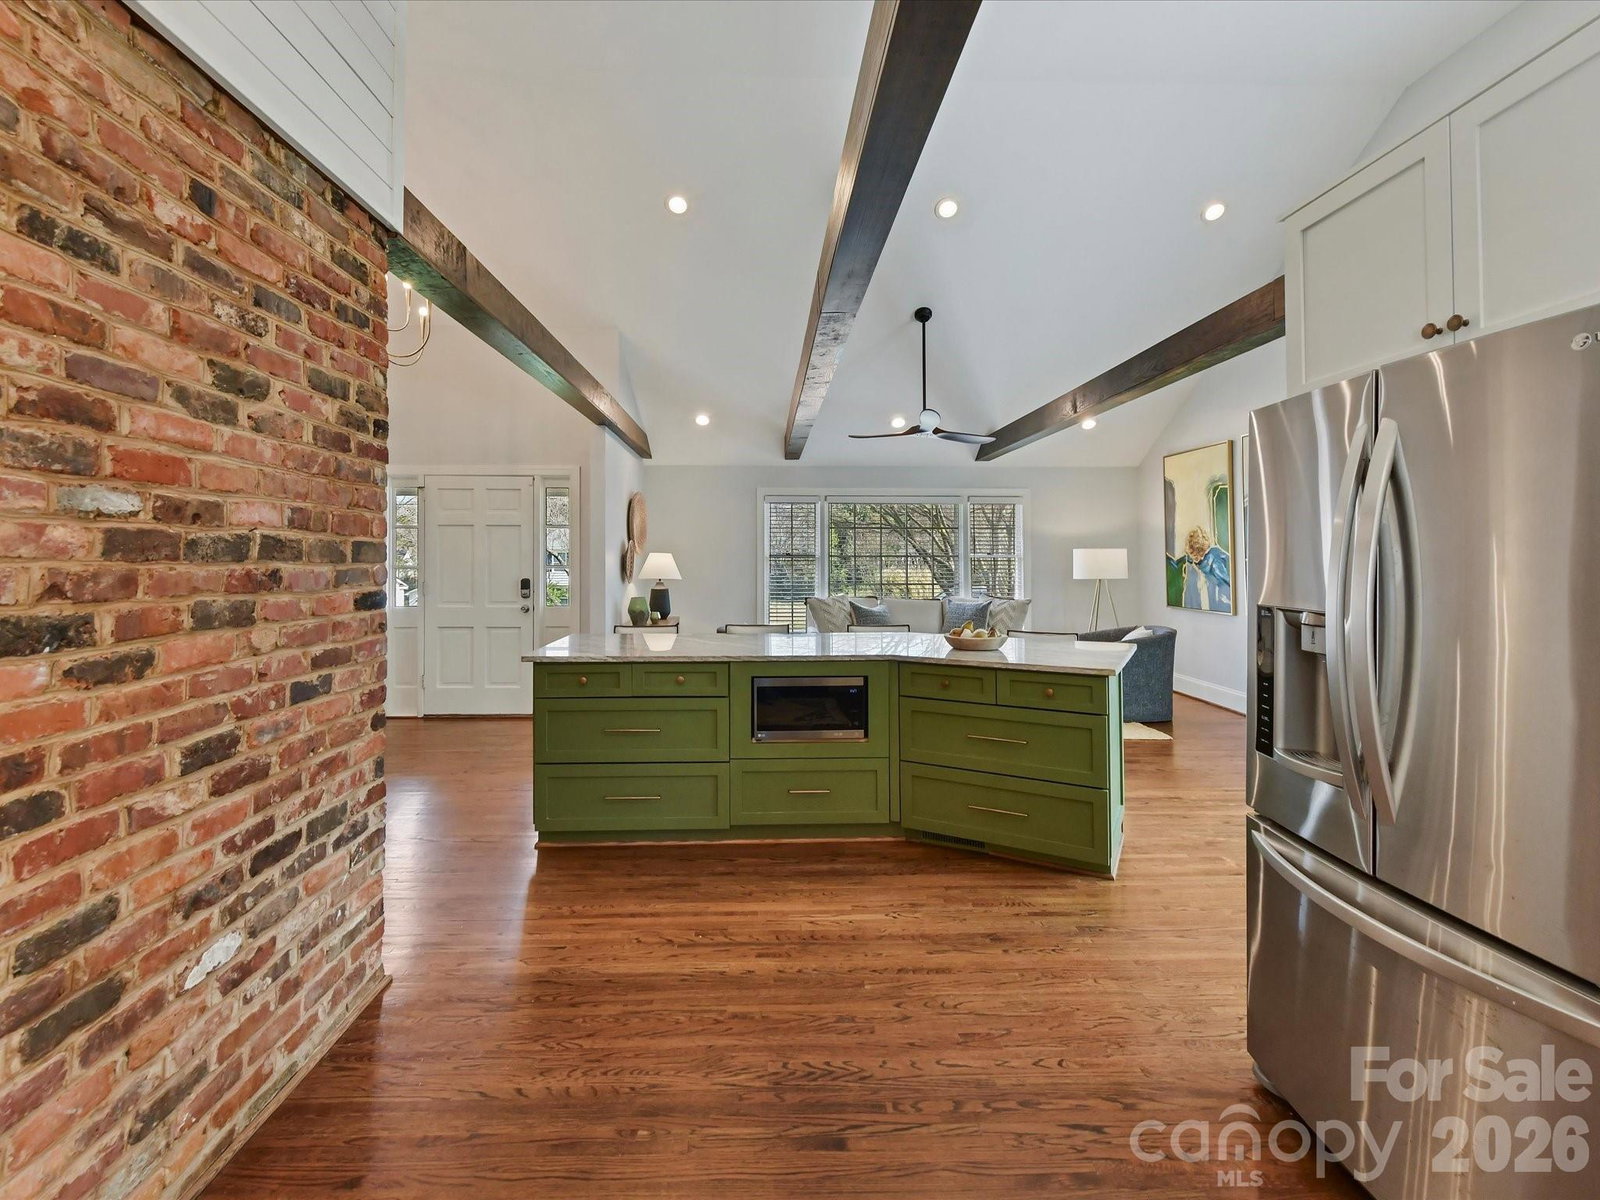
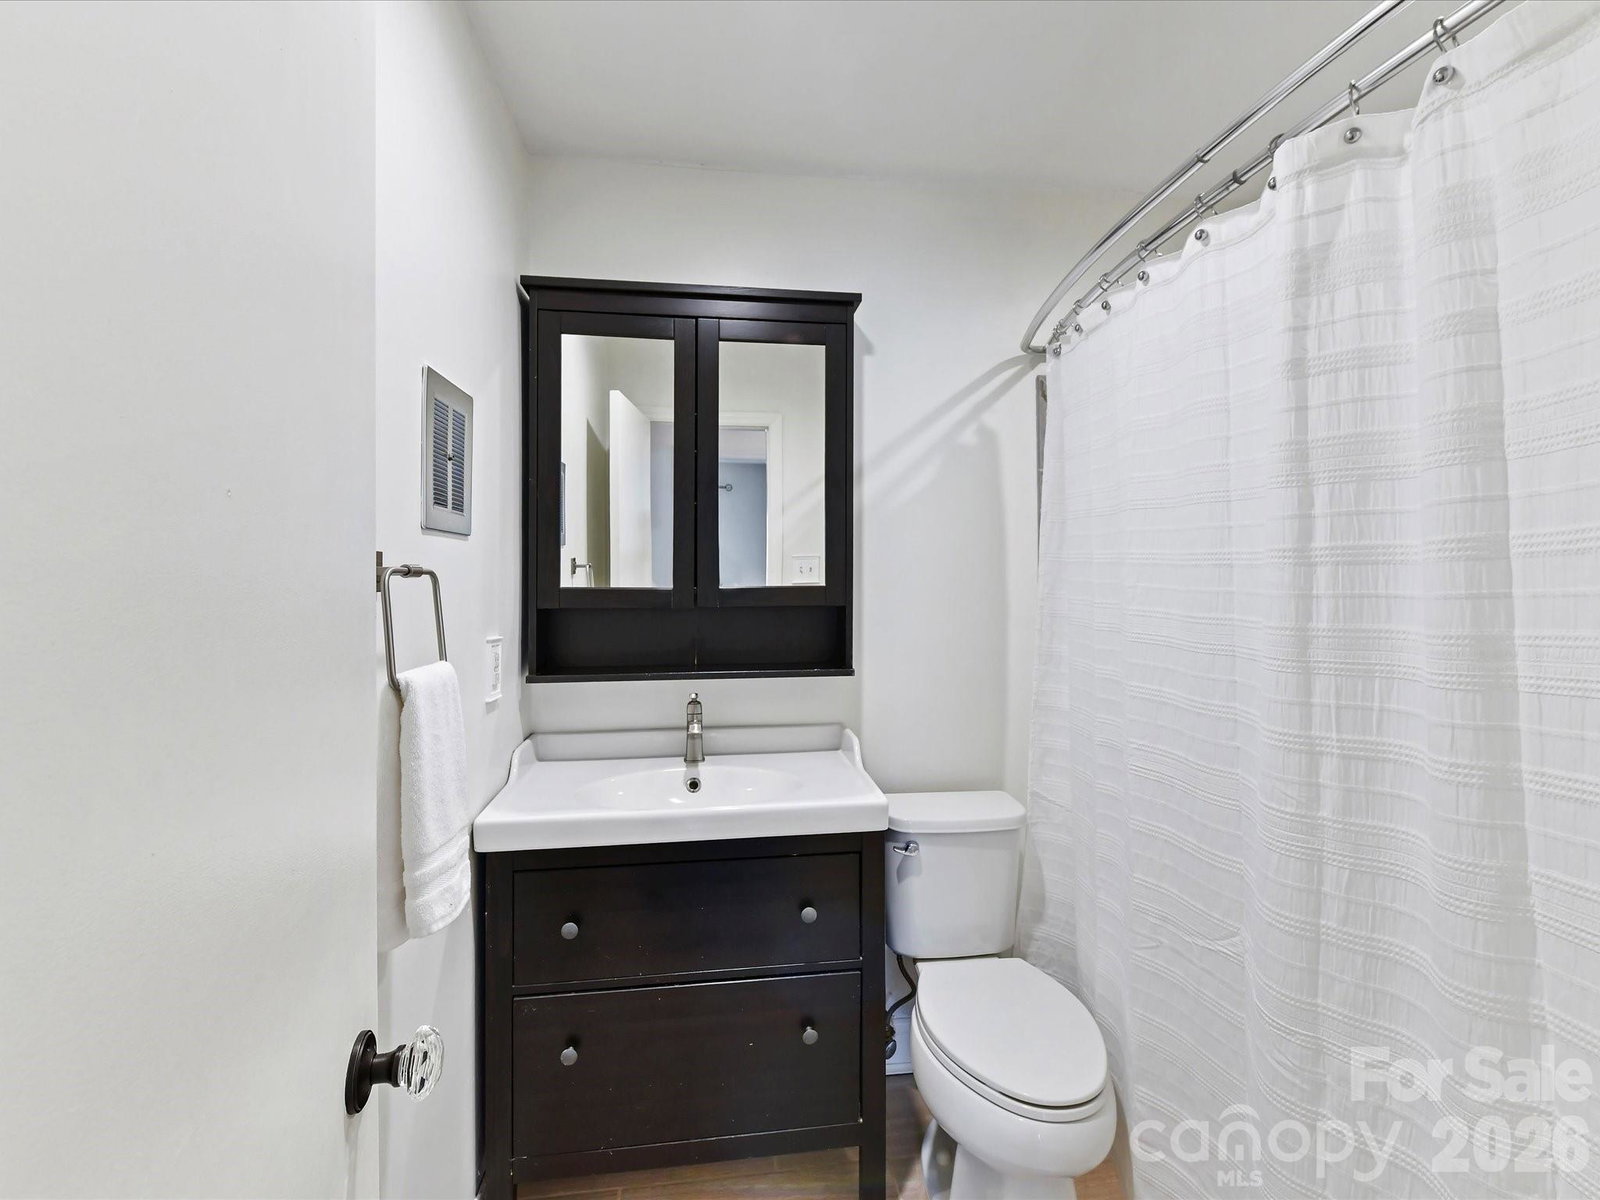
Located in the highly sought after Beverly Woods neighborhood, this 3 bedroom, 2.5 bath ranch offers thoughtfully updated living with timeless charm. The open-concept living area was fully renovated in 2019, featuring vaulted ceilings and a seamless flow between the kitchen, living, dining, and sunroom spaces. The kitchen is equipped with stainless steel appliances, granite countertops, white shaker cabinetry, and an oversized island ideal for gathering. At the heart of the home is a striking brick, wood-burning fireplace that opens to the dining room, with the exposed brick continuing into the kitchen for added warmth and character. The sunroom provides a versatile, light-filled flex space overlooking the flat, fenced backyard. The primary suite includes two closets and a beautifully renovated bath (2022). Two additional bedrooms and a hall bath complete the interior. A detached garage—rare and highly desired in Beverly Woods—rounds out this exceptional property.
 “The data relating to real estate on this website derive in part from the Internet Data Exchange program. Brokers make an effort to deliver accurate information, but buyers should independently verify any information on which they will rely in a transaction. All properties are subject to prior sale, change or withdrawal. Neither The M Homes Group nor any listing broker shall be responsible for any typographical errors, misinformation, or misprints, and they shall be held totally harmless from any damages arising from reliance upon this data. This data is provided exclusively for consumers’ personal, non-commercial use and may not be used for any purpose other than to identify prospective properties they may be interested in purchasing. © 2026 Carolina Multiple Listing Services, Inc.”

/u.realgeeks.media/mhomesgroup/black_logo/logo_black_MHG.PNG)