




Listing courtesy of EXP Realty LLC Ballantyne. 914-522-4398
Seller Representative EXP Realty LLC Ballantyne
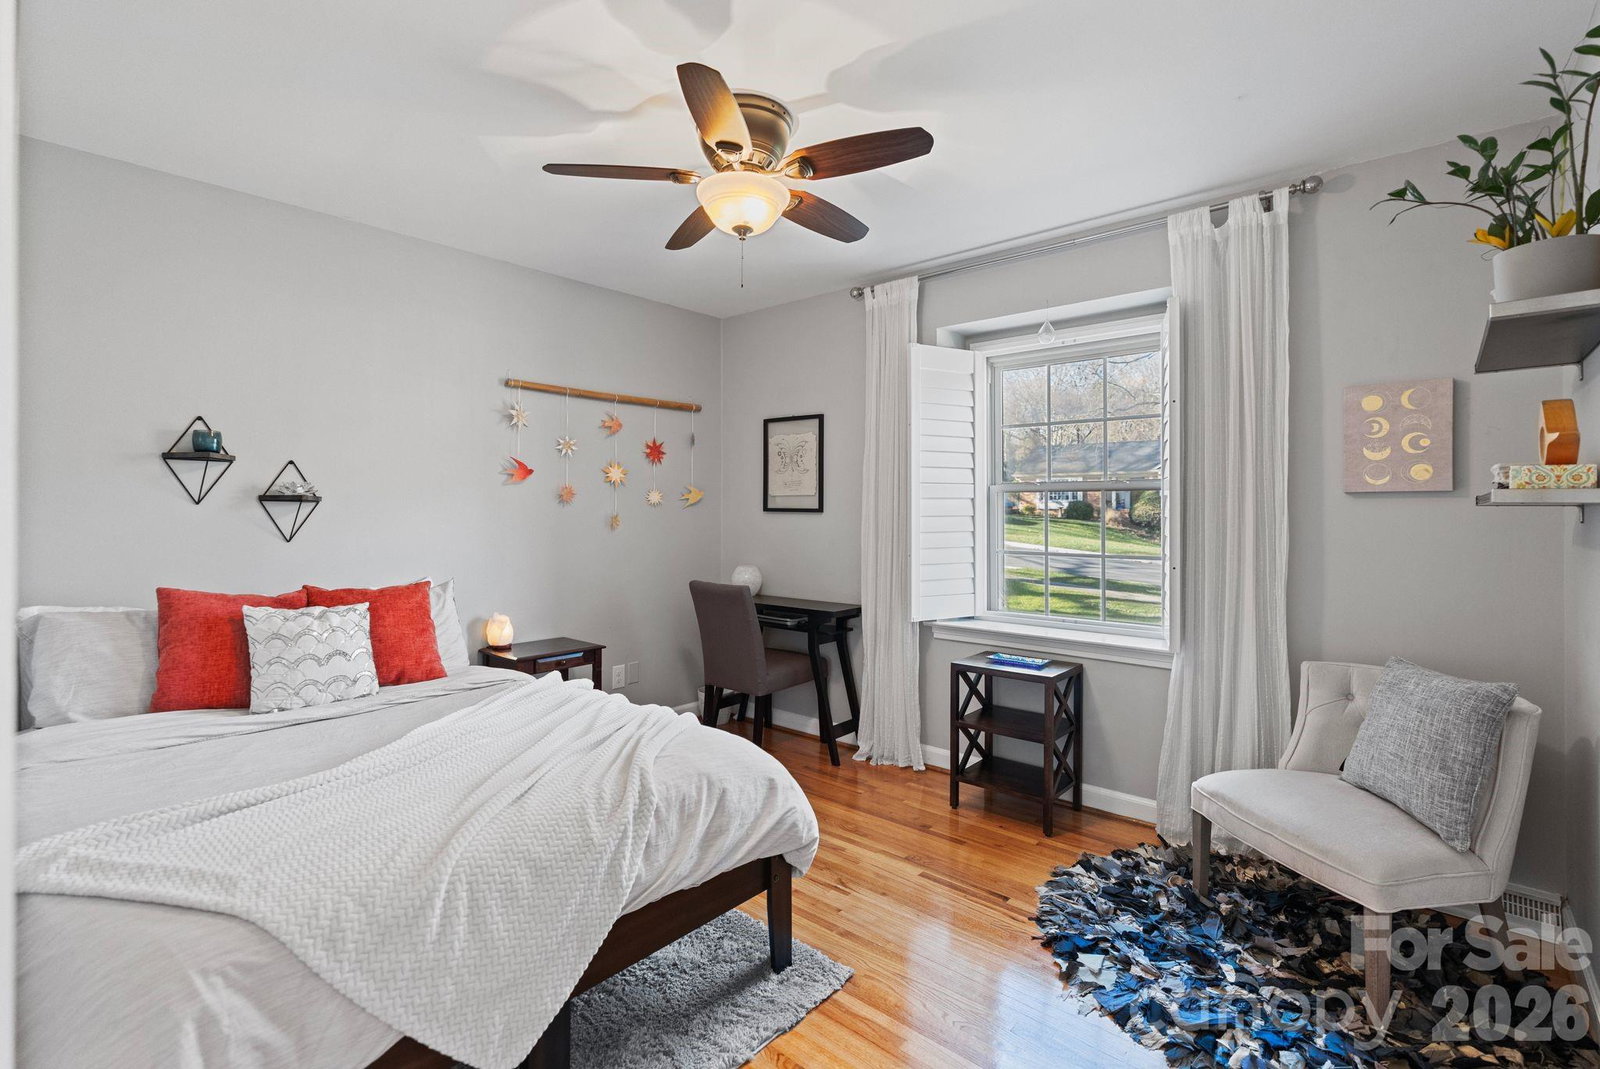
Imagine coming home to one of the most desirable lots in Beverly Woods East, where privacy, space, and everyday convenience come together effortlessly. This beautiful home welcomes you with a thoughtfully crafted kitchen featuring custom cherry cabinetry, granite countertops, stainless steel appliances, and a gas stove, because the right details matter. Gleaming wood floors, travertine, and soft neutral tones create a calm, timeless feel throughout. The spacious primary suite offers dual walk-in closets and custom vanities, giving you room to unwind and reset. Two distinct family living areas and bedrooms on each level allow the home to adapt naturally to the way you live, with multiple flexible spaces that make working from home an easy option. Outside, the painted brick exterior delivers standout curb appeal, complemented by an oversized screened-in covered porch that invites relaxed evenings, effortless entertaining, and quiet mornings surrounded by nature. The expansive backyard offers endless possibilities, whether it’s a future pool, play space, or simply enjoying the park-like privacy created by mature trees. All of this in the sought-after SouthPark area, with walkable access to Whole Foods, Phillips Place, and premier shopping because location isn’t just important, it’s everything.
 “The data relating to real estate on this website derive in part from the Internet Data Exchange program. Brokers make an effort to deliver accurate information, but buyers should independently verify any information on which they will rely in a transaction. All properties are subject to prior sale, change or withdrawal. Neither The M Homes Group nor any listing broker shall be responsible for any typographical errors, misinformation, or misprints, and they shall be held totally harmless from any damages arising from reliance upon this data. This data is provided exclusively for consumers’ personal, non-commercial use and may not be used for any purpose other than to identify prospective properties they may be interested in purchasing. © 2026 Carolina Multiple Listing Services, Inc.”

/u.realgeeks.media/mhomesgroup/black_logo/logo_black_MHG.PNG)