


Listing courtesy of Mark Spain Real Estate. traceewilson@markspain.com
Seller Representative Mark Spain Real Estate
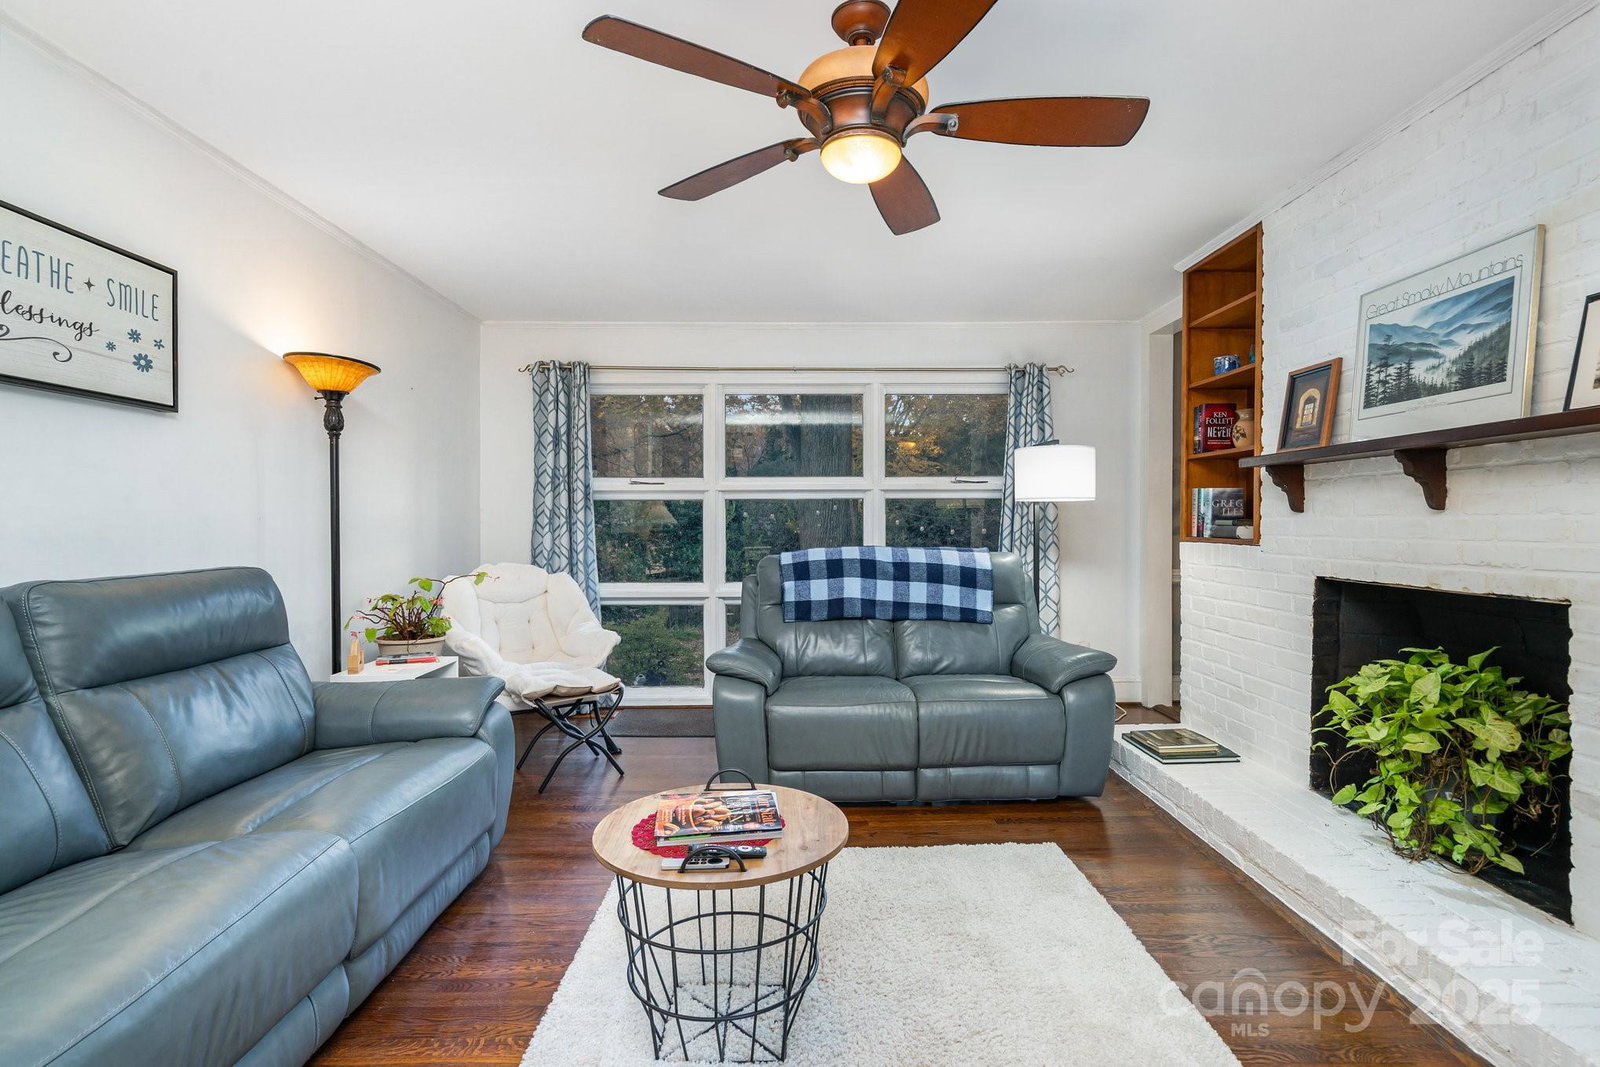
Back on Market – Seller Proactive with $8,700 Repair Credit! Opportunities like this don't last long! This charming home at 1041 Cutler Place is back on the market through no fault of its own. To ensure a smooth and worry-free transition for the next owner, the seller is offering a generous $8,700 credit at closing to address recently identified plumbing updates. This credit allows you to choose your own contractor and move in with equity already on the table. This home is priced to sell and ready for its new chapter. Don’t miss your second chance at this Cutler Place gem! Home has been pre-inspected and is move-in ready!!! Located just minutes from Uptown Charlotte, dining and shopping, this charming 3-bedroom, 1.5-bathroom brick ranch sits on a spacious corner lot, offering plenty of curb appeal and a cozy, inviting atmosphere. The exterior features classic red brick and a well-maintained front yard includes prolific flowerbeds. As you step inside, you'll find a warm and welcoming living space with a wood burning fireplace and large picture window that looks out into a private backyard filled with flowering shrubs. The newly updated eat-in kitchen is well-equipped and functional, with new stainless steel appliances including a gas stove, newly installed granite counters and tile backsplash. The 1.5 baths have also been completely renovated as well. The corner lot and private backyard is perfect for gardening, outdoor play, or relaxation. A driveway and carport offer extra parking.
 “The data relating to real estate on this website derive in part from the Internet Data Exchange program. Brokers make an effort to deliver accurate information, but buyers should independently verify any information on which they will rely in a transaction. All properties are subject to prior sale, change or withdrawal. Neither The M Homes Group nor any listing broker shall be responsible for any typographical errors, misinformation, or misprints, and they shall be held totally harmless from any damages arising from reliance upon this data. This data is provided exclusively for consumers’ personal, non-commercial use and may not be used for any purpose other than to identify prospective properties they may be interested in purchasing. © 2026 Carolina Multiple Listing Services, Inc.”

/u.realgeeks.media/mhomesgroup/black_logo/logo_black_MHG.PNG)