



Listing courtesy of Dickens Mitchener & Associates Inc. ruth@dickensmitchener.com
Seller Representative Dickens Mitchener & Associates Inc
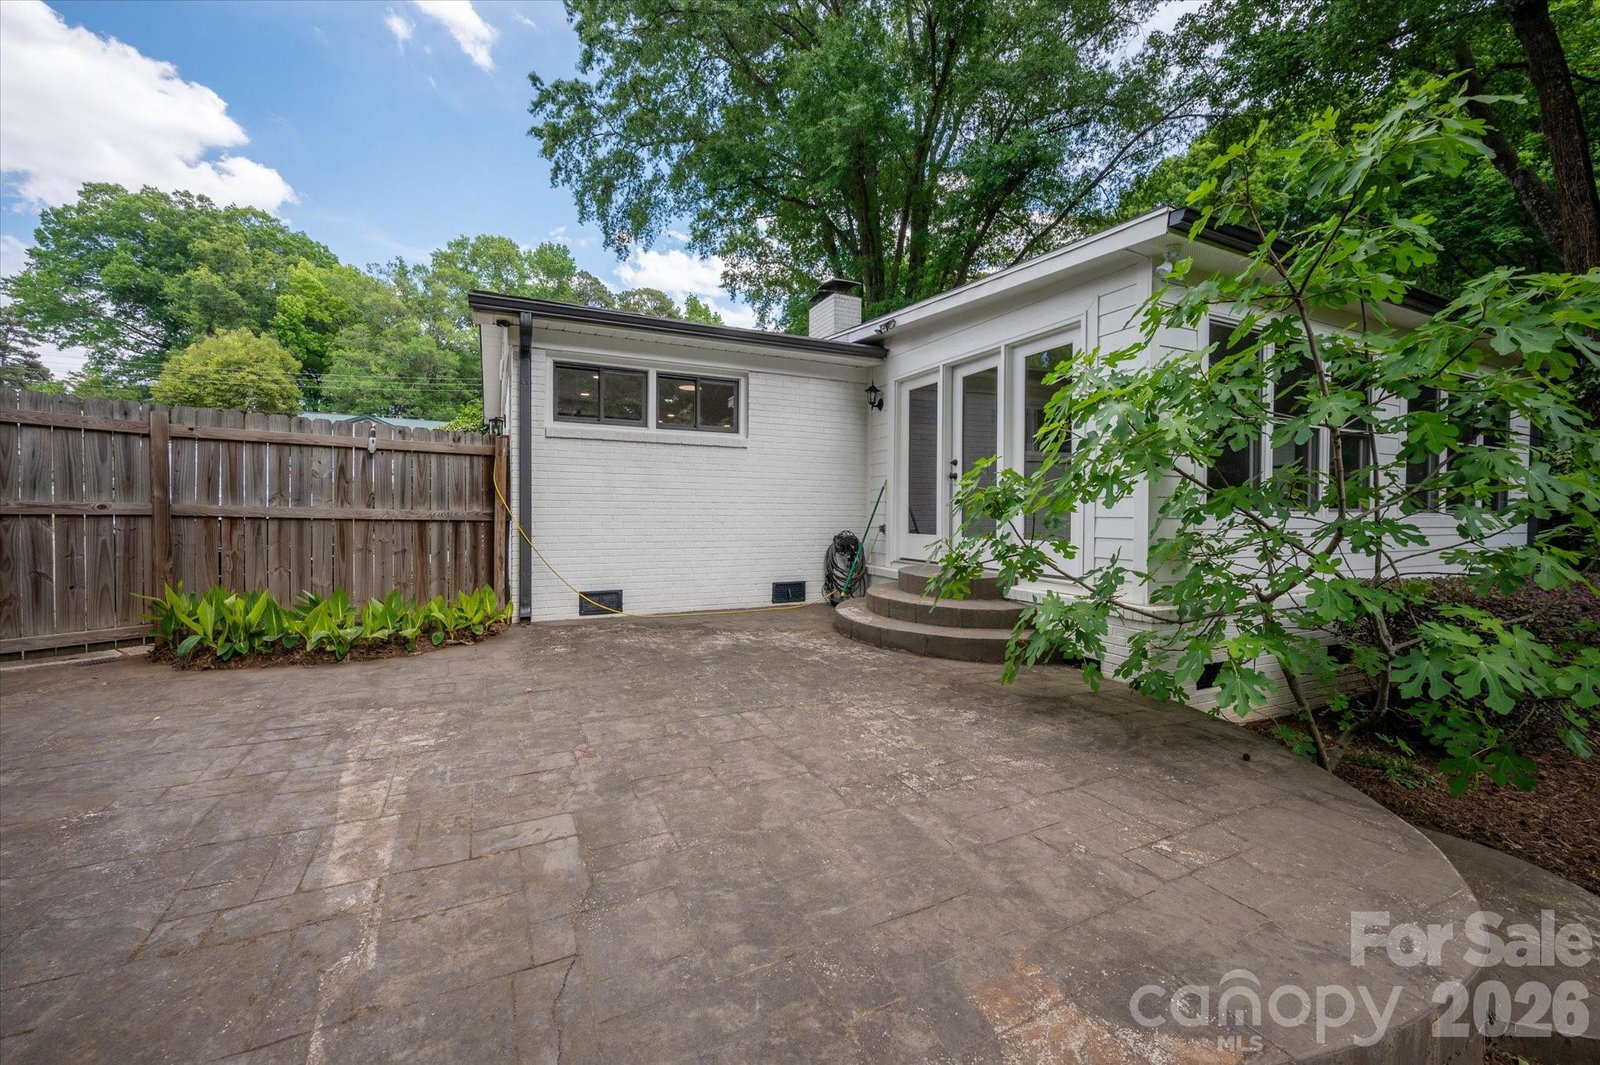
Charming mid-century modern cottage nestled in the heart of Charlotte’s desirable Amity Gardens! This home boasts fantastic curb appeal, featuring a well manicured front yard shaded by a beautiful tree canopy. Inside, you’ll find a bright and open floor plan highlighted by classic oak hardwood floors. The updated kitchen offers custom cabinetry with a built-in hutch and large pantry with modern appliances and sleek backsplash. Kitchen flows in the the dining area—perfect for everyday living and entertaining. The inviting great room features a cozy gas log fireplace, while glass French doors lead to a sun-drenched, light-filled sunroom—an ideal space for relaxing or working from home. This home includes three spacious bedrooms and a convenient laundry room. Step outside to enjoy a private, landscaped backyard complete with a stamped concrete patio—perfect for grilling, gatherings, or quiet evenings outdoors. Located in a prime Charlotte location, you’ll enjoy easy access to schools, parks, shopping, and dining. Just minutes from Uptown, Cotswold, and Midtown, with walkable access to the growing Oakhurst Commons area. Popular neighborhoods like Plaza Midwood, NoDa, SouthPark, South End, Dilworth, and Matthews are all within a 15-minute drive or less.
 “The data relating to real estate on this website derive in part from the Internet Data Exchange program. Brokers make an effort to deliver accurate information, but buyers should independently verify any information on which they will rely in a transaction. All properties are subject to prior sale, change or withdrawal. Neither The M Homes Group nor any listing broker shall be responsible for any typographical errors, misinformation, or misprints, and they shall be held totally harmless from any damages arising from reliance upon this data. This data is provided exclusively for consumers’ personal, non-commercial use and may not be used for any purpose other than to identify prospective properties they may be interested in purchasing. © 2026 Carolina Multiple Listing Services, Inc.”

/u.realgeeks.media/mhomesgroup/black_logo/logo_black_MHG.PNG)