




Listing courtesy of Howard Hanna Allen Tate Charlotte South. dorthe.h@allentate.com
Seller Representative Howard Hanna Allen Tate Charlotte South
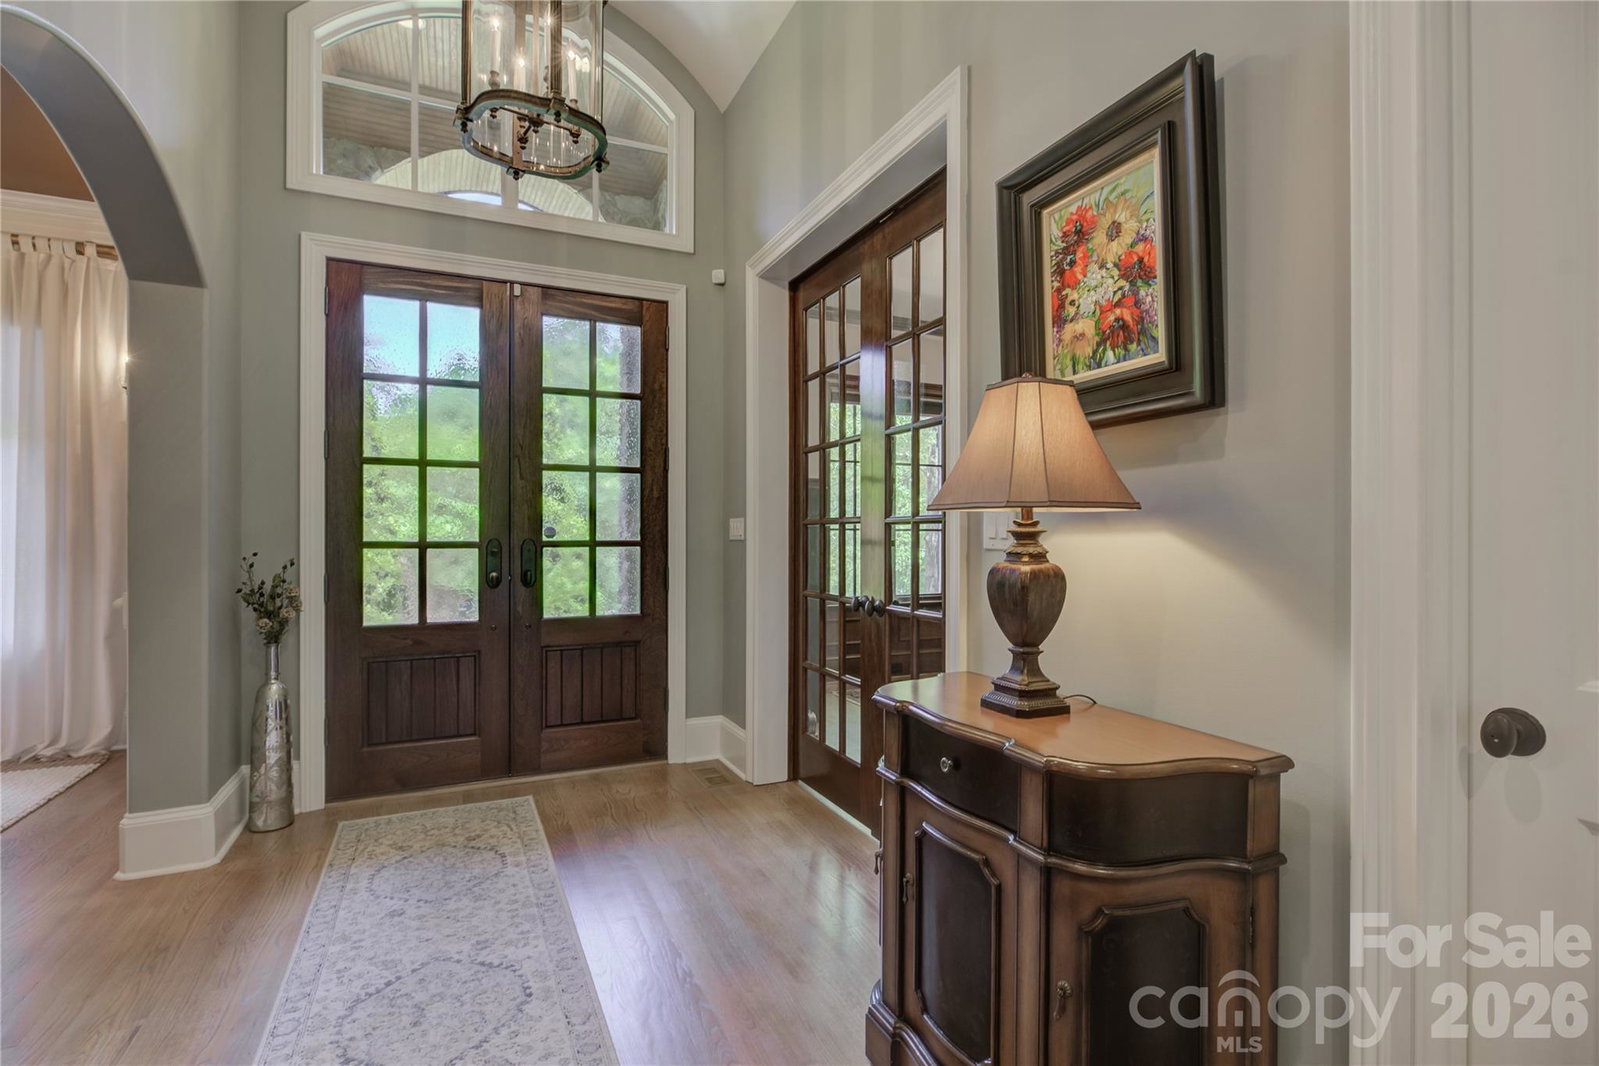
Experience timeless elegance in this stunning showcase home in the prestigious gated community of Ashton Oaks, perfectly positioned to take in breathtaking views of the Jack Nicklaus-designed golf course. This custom-built residence welcomes you with exquisite millwork, coffered ceilings, and graceful arched entryways throughout. A private study with French doors and an elegant formal dining room flank the impressive foyer, while a sophisticated butler’s pantry provides seamless access to the gourmet kitchen, which features high-end appliances, an oversized island, and a reverse osmosis water system. The great room is a true centerpiece with a statement fireplace surrounded by beautiful limestone, creating a warm and inviting gathering space. The screened porch overlooks a private, fully fenced backyard retreat complete with an expansive paver patio, pavilion with sound system, graceful water features, wireless exterior lighting, and lush landscaping supported by an in-ground irrigation system. The main-level owner’s suite offers a luxurious escape with a recently updated spa-like bath and spacious updated walk-in closets. Upstairs, a generous bedroom with private balcony access connects to the bonus room, while an additional en-suite bedroom and two bedrooms joined by a Jack-and-Jill bath provide exceptional flexibility. Unique character details include an antique display door from the original Belk department store, adding a one-of-a-kind touch. Additional features include a central vacuum system and tankless water heater, completing this exceptional home designed for refined living and effortless entertaining
 “The data relating to real estate on this website derive in part from the Internet Data Exchange program. Brokers make an effort to deliver accurate information, but buyers should independently verify any information on which they will rely in a transaction. All properties are subject to prior sale, change or withdrawal. Neither The M Homes Group nor any listing broker shall be responsible for any typographical errors, misinformation, or misprints, and they shall be held totally harmless from any damages arising from reliance upon this data. This data is provided exclusively for consumers’ personal, non-commercial use and may not be used for any purpose other than to identify prospective properties they may be interested in purchasing. © 2026 Carolina Multiple Listing Services, Inc.”

/u.realgeeks.media/mhomesgroup/black_logo/logo_black_MHG.PNG)