




Listing courtesy of COMPASS. natalie.jinks@compass.com
Seller Representative COMPASS
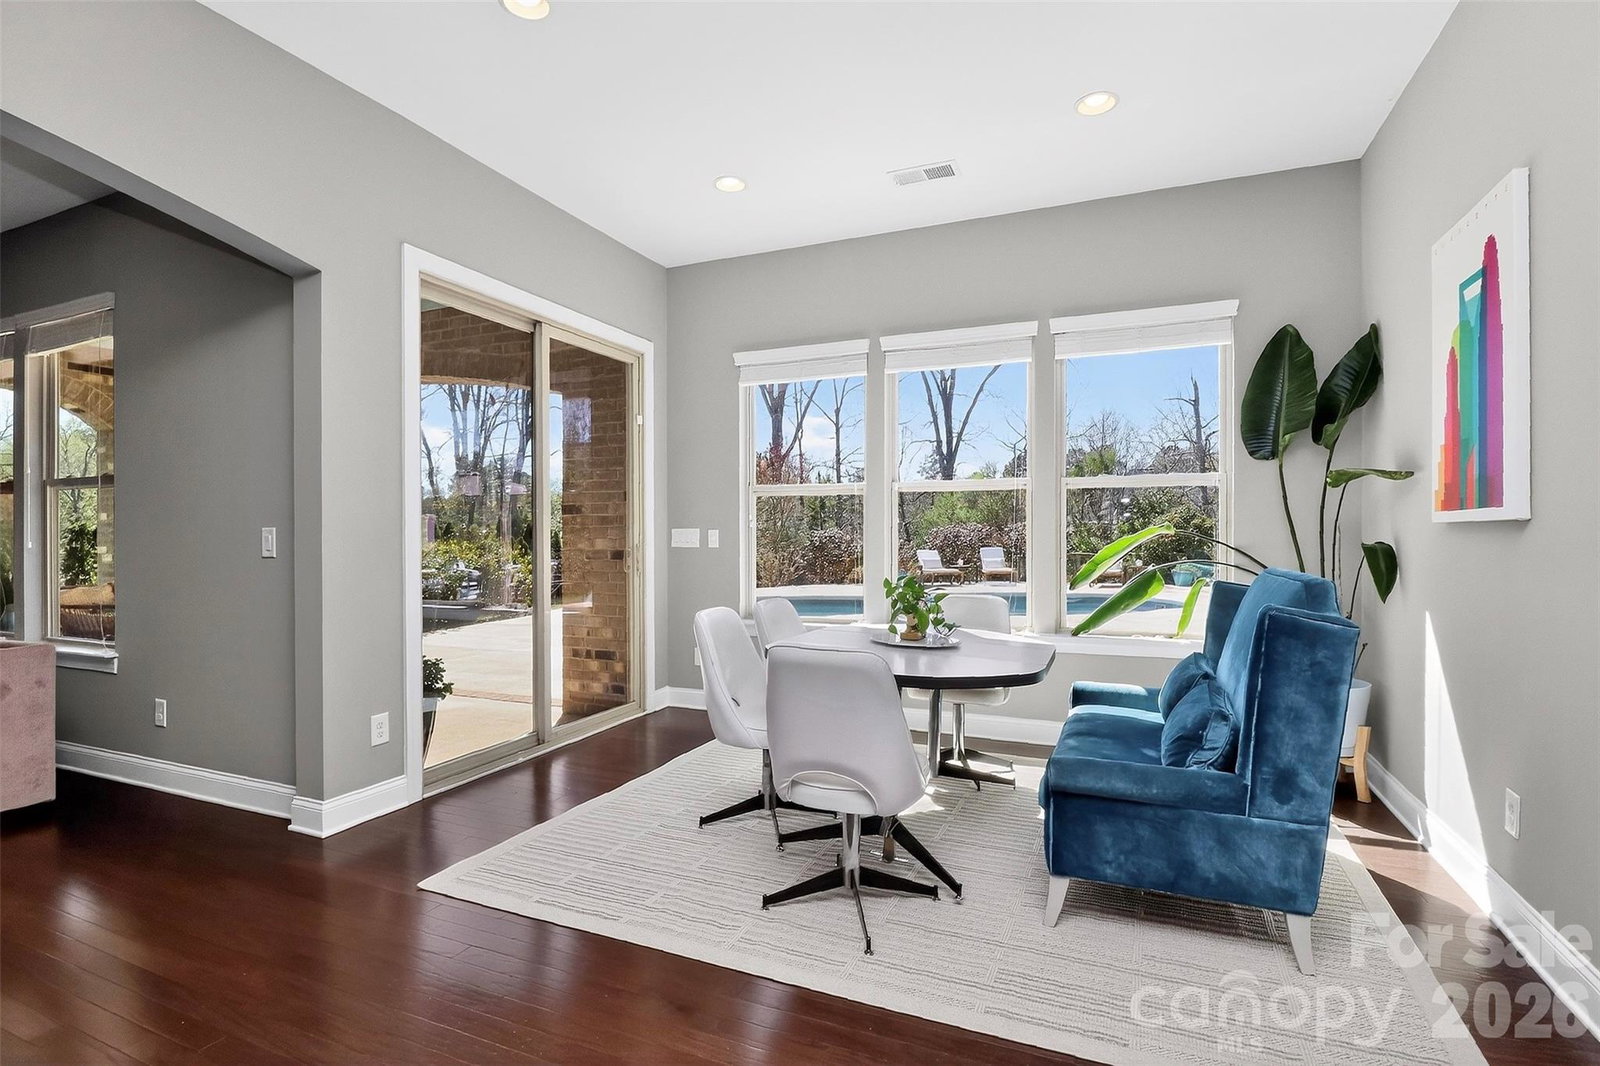
Discover this beautifully appointed 5-bedroom, 4.5-bath home in the desirable Telfair community, designed for comfortable living and effortless entertaining. A welcoming foyer is flanked by a formal dining room and private office with French doors, creating the perfect balance of open gathering spaces and quiet retreats. The main level features hardwood floors, abundant natural light, and an open-concept layout ideal for hosting family and friends. The kitchen serves as the centerpiece of the home, offering white shaker cabinetry, a gas cooktop, expansive island, under-cabinet lighting, and a spacious eat-in area. The large family room with fireplace creates a warm gathering space, while a main-level guest suite adds flexibility for visitors. Upstairs, the spacious primary suite provides a relaxing retreat with a sitting area and a spa-inspired bath. Generously sized secondary bedrooms offer convenient access to bathrooms, while an extra-large bonus room provides flexible space. The home also features two staircases for added convenience and flow. Step outside to your private backyard oasis featuring a covered patio overlooking a beautiful pool with lighting and heater, perfect for relaxing evenings or weekend gatherings. The outdoor space also includes a garden area and plenty of space for entertaining. Additional features include front landscape lighting, irrigation system including garden area, and a whole-home water softener/filtration system. This exceptional home offers the perfect blend of elegance, functionality, and outdoor living.
 “The data relating to real estate on this website derive in part from the Internet Data Exchange program. Brokers make an effort to deliver accurate information, but buyers should independently verify any information on which they will rely in a transaction. All properties are subject to prior sale, change or withdrawal. Neither The M Homes Group nor any listing broker shall be responsible for any typographical errors, misinformation, or misprints, and they shall be held totally harmless from any damages arising from reliance upon this data. This data is provided exclusively for consumers’ personal, non-commercial use and may not be used for any purpose other than to identify prospective properties they may be interested in purchasing. © 2026 Carolina Multiple Listing Services, Inc.”

/u.realgeeks.media/mhomesgroup/black_logo/logo_black_MHG.PNG)