




Listing courtesy of Keller Williams South Park. mduyck1@gmail.com
Seller Representative Keller Williams South Park
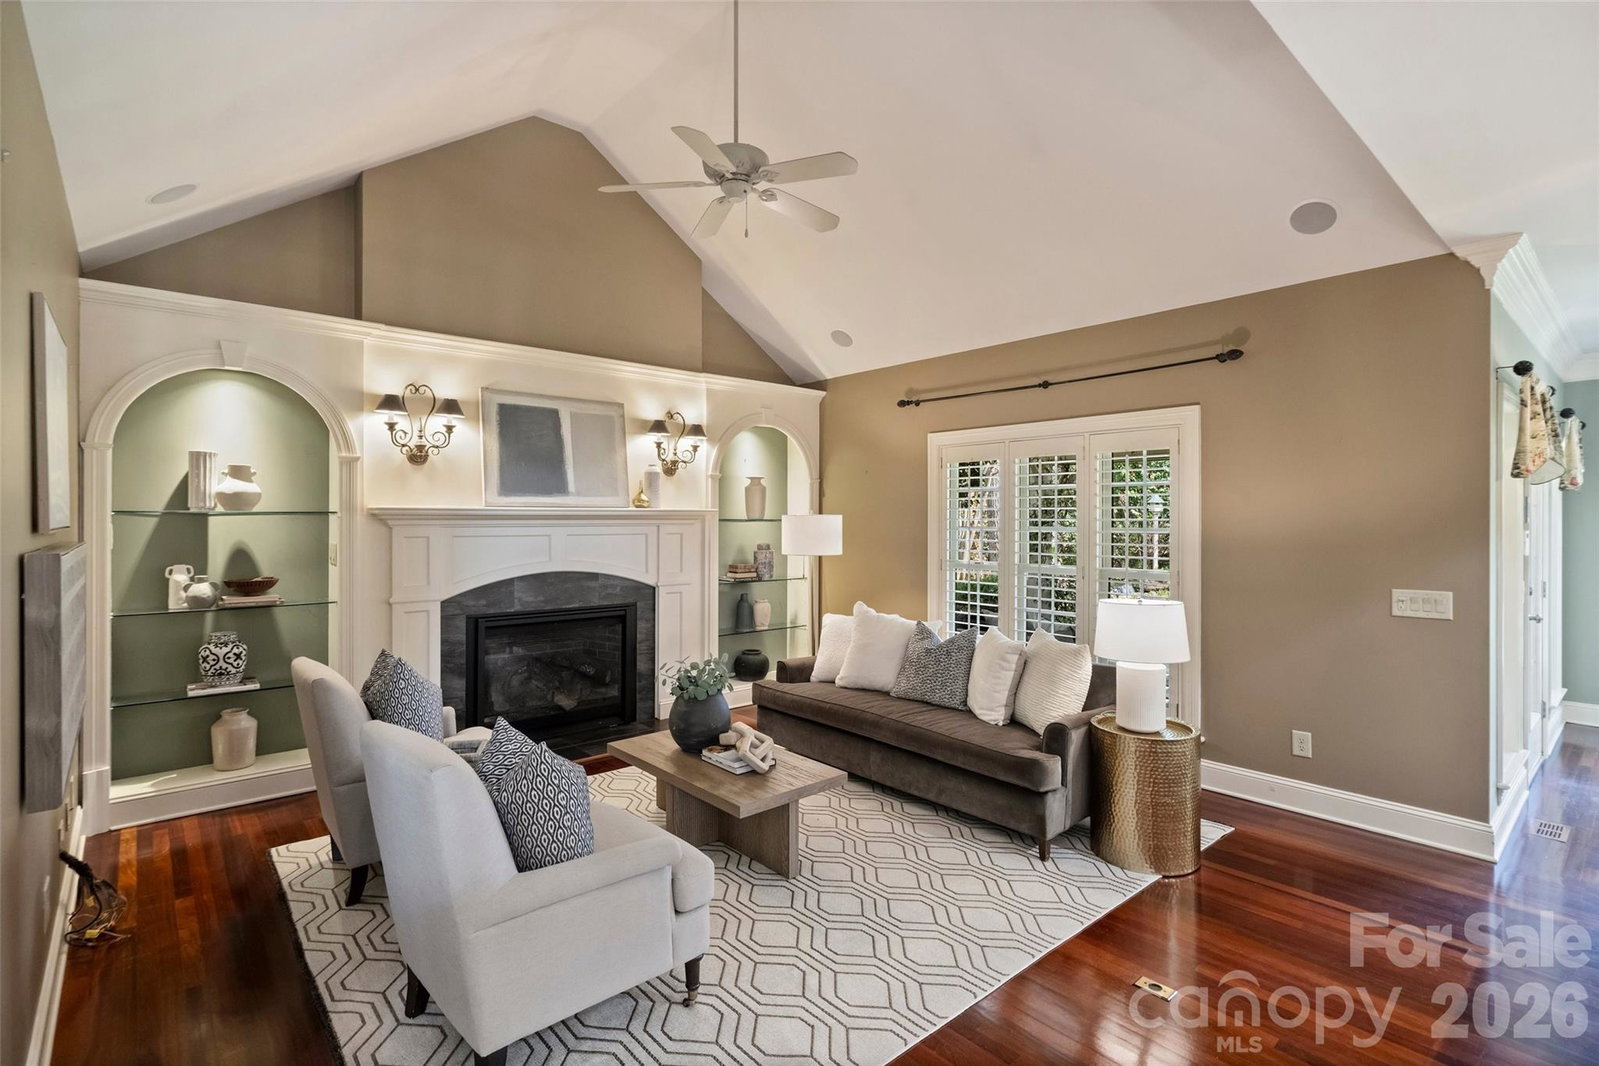
You are going to fall in love with this incredible custom built home in Hidden Forest in Mint Hill. This large 0.623 lot is very private and full of mature trees. The first floor has been tastefully designed for ease and comfort. When you walk in the front door--you are dazzled by the spacious Foyer and the open Dining Room to the right and the steps leading to the second floor. Amazing Chef's Kitchen with lovely cabinets, beautiful granite, Stainless Steel Appliances, and beverage refrigerator. Proceed to the Breakfast Room with a huge window to the fabulous yard. You flow right into the Den from the Breakfast Room complete with fireplace and built ins. The house has a way of bringing the outside in--there is a covered Porch off both the Breakfast Room and the Den--the Porch off the Breakfast Room continues out to the stacked stone fireplace area and a separate seating area by the koi pond. The yard is full of incredible plantings.The Primary Bedroom Suite is also on the main with a trey ceiling, large En Suite Bath and huge walk in closet. Bath has separate water closet and both a shower and a tub. Head upstairs and you will find two more Bedrooms, a Full Bath and a surprise Bonus Room or 3rd bedroom. The 2 car, side load Garage is perfect and it includes a great work bench. This home could be your perfect get away--truly beautiful.
 “The data relating to real estate on this website derive in part from the Internet Data Exchange program. Brokers make an effort to deliver accurate information, but buyers should independently verify any information on which they will rely in a transaction. All properties are subject to prior sale, change or withdrawal. Neither The M Homes Group nor any listing broker shall be responsible for any typographical errors, misinformation, or misprints, and they shall be held totally harmless from any damages arising from reliance upon this data. This data is provided exclusively for consumers’ personal, non-commercial use and may not be used for any purpose other than to identify prospective properties they may be interested in purchasing. © 2026 Carolina Multiple Listing Services, Inc.”

/u.realgeeks.media/mhomesgroup/black_logo/logo_black_MHG.PNG)