




Listing courtesy of Coldwell Banker Realty. cindyeferguson@gmail.com
Seller Representative Coldwell Banker Realty
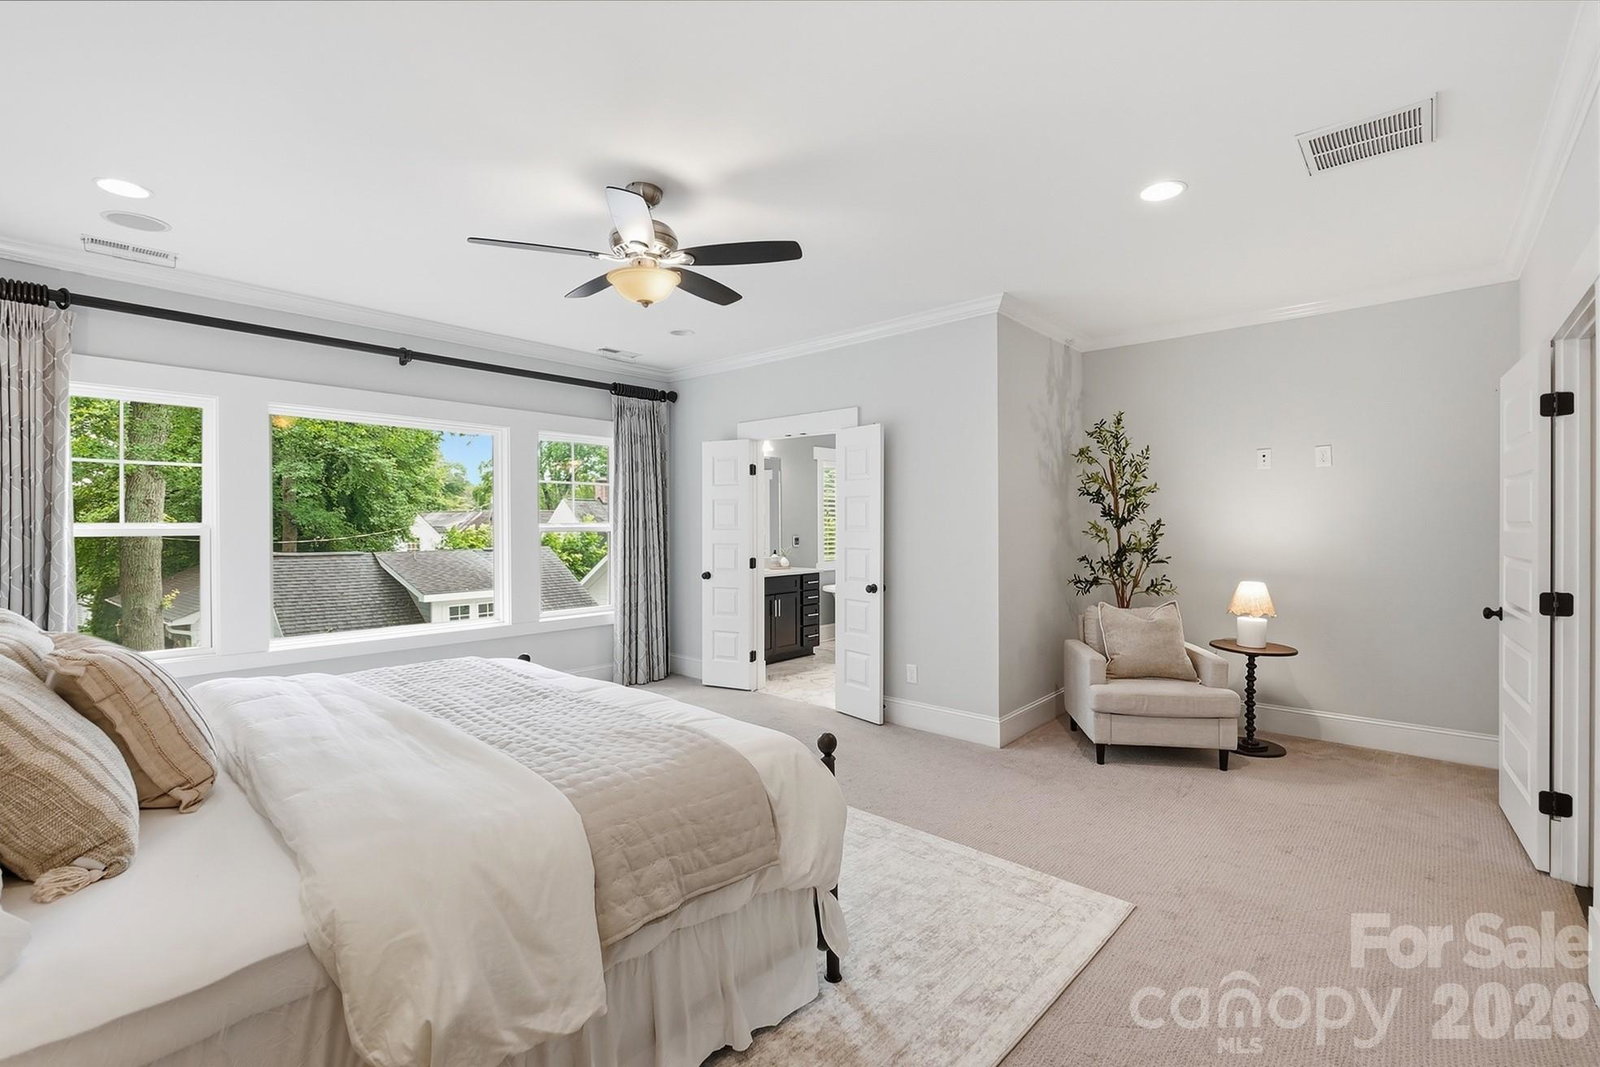
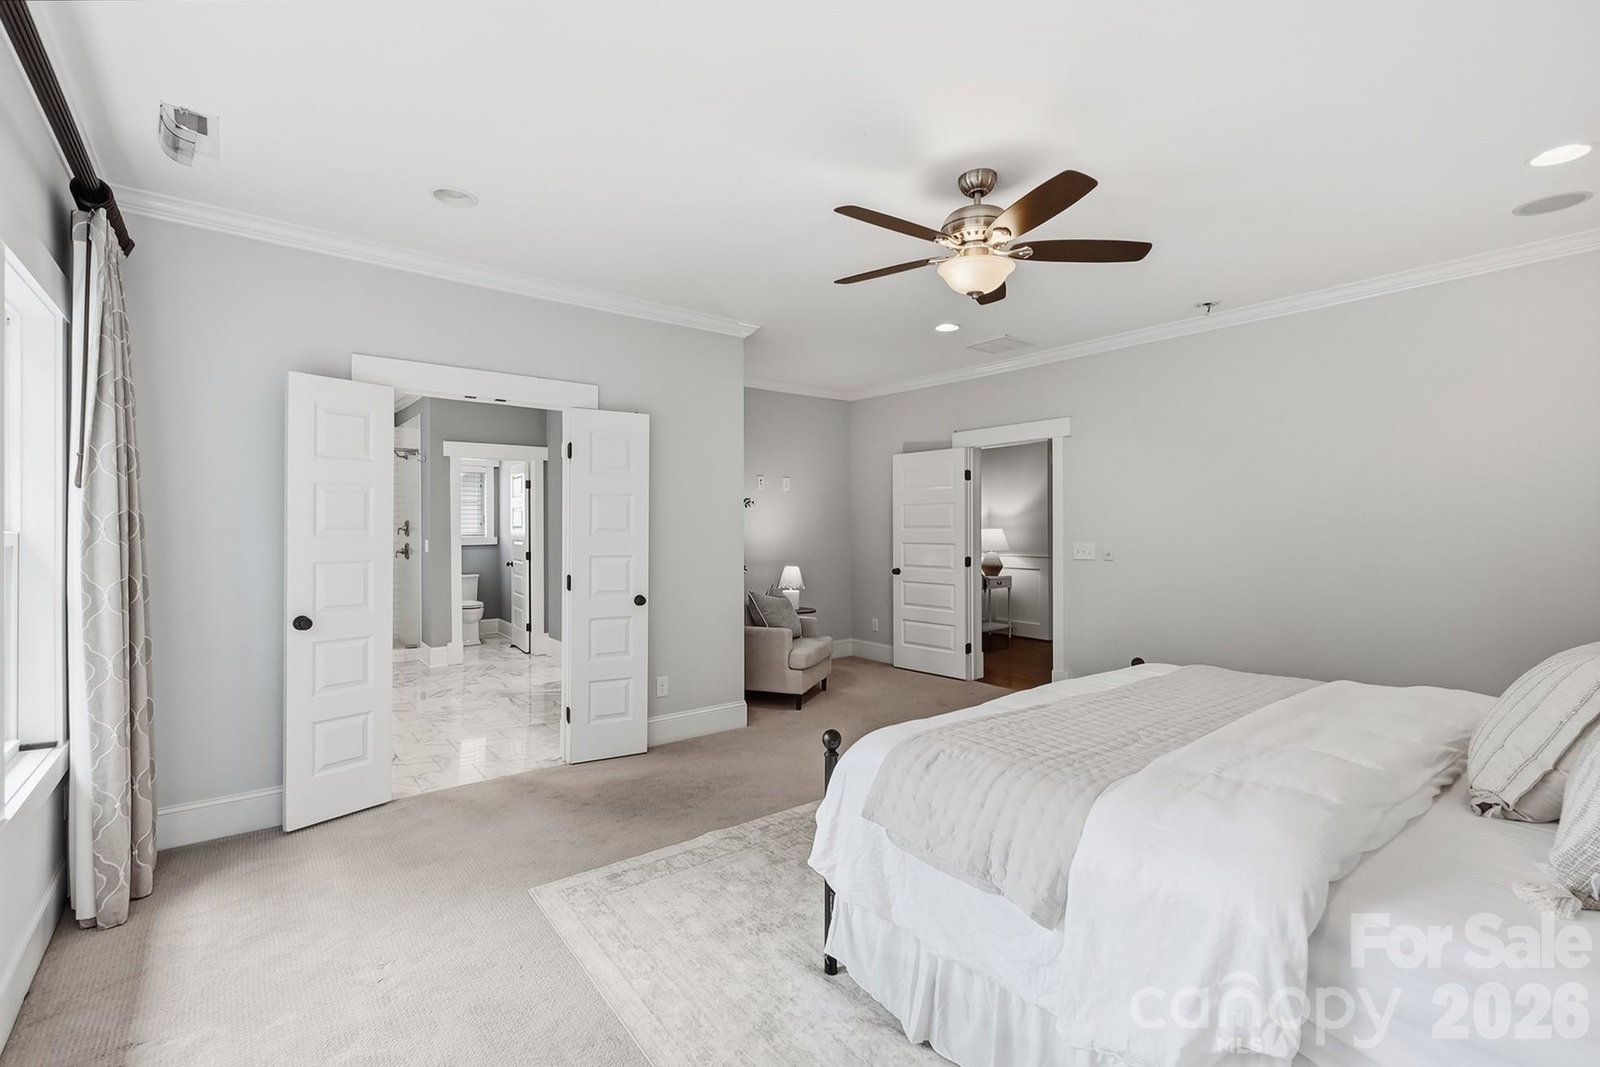
Nestled on a quiet, tree-lined street in the heart of Cotswold, this exceptional Craftsman-inspired residence seamlessly blends timeless architecture with modern functionality. Thoughtfully designed with quality throughout, the home offers an inviting balance of elegant living spaces and everyday comfort. A welcoming rocking chair front porch leads into a gracious foyer, where rich refinished hardwood floors, substantial moldings, and refined architectural details immediately make an impression. Flanking the entry hall, the elegant formal dining room showcases a beautiful coffered ceiling, while the versatile main-level office features a custom Murphy bed with built-in storage, allowing the space to effortlessly serve as a guest bedroom. Continue down the hall past the conveniently located powder room to the heart of the home. A spacious great room with a striking coffered ceiling flows seamlessly into the beautifully updated kitchen. Designed with both entertaining and everyday living in mind, the kitchen features a large center island with seating, abundant cabinetry, an adjoining butler's pantry for additional storage and prep space, and a cozy breakfast room that is perfect for casual meals or morning coffee. Just beyond, the covered porch extends the living area outdoors, overlooking the beautifully landscaped backyard complete with an inviting fire pit gathering area, perfect for relaxing or hosting guests throughout the year. Upstairs, you'll find a serene primary retreat featuring a spa-inspired ensuite with a classic clawfoot tub and a generous walk-in closet with a custom built-in organization system. The secondary bedrooms are well-appointed and connected by a Jack-and-Jill bath with dual vanities, while a conveniently located upstairs laundry room adds everyday convenience. Additional highlights include a detached two-car garage with an attached storage room, providing ample space for tools, hobbies, and outdoor equipment. Perfectly positioned just minutes from Cotswold Village, SouthPark, and Uptown, this home offers easy access to some of Charlotte's best shopping, dining, and entertainment. Offering timeless style, thoughtful design, and exceptional livability in one of Charlotte's most sought-after neighborhoods, this is a rare opportunity to call Cotswold home.
 “The data relating to real estate on this website derive in part from the Internet Data Exchange program. Brokers make an effort to deliver accurate information, but buyers should independently verify any information on which they will rely in a transaction. All properties are subject to prior sale, change or withdrawal. Neither The M Homes Group nor any listing broker shall be responsible for any typographical errors, misinformation, or misprints, and they shall be held totally harmless from any damages arising from reliance upon this data. This data is provided exclusively for consumers’ personal, non-commercial use and may not be used for any purpose other than to identify prospective properties they may be interested in purchasing. © 2026 Carolina Multiple Listing Services, Inc.”

/u.realgeeks.media/mhomesgroup/black_logo/logo_black_MHG.PNG)