


+19199079906
The M Homes Group




Listing courtesy of COMPASS. kym.gallo@compass.com
Seller Representative COMPASS
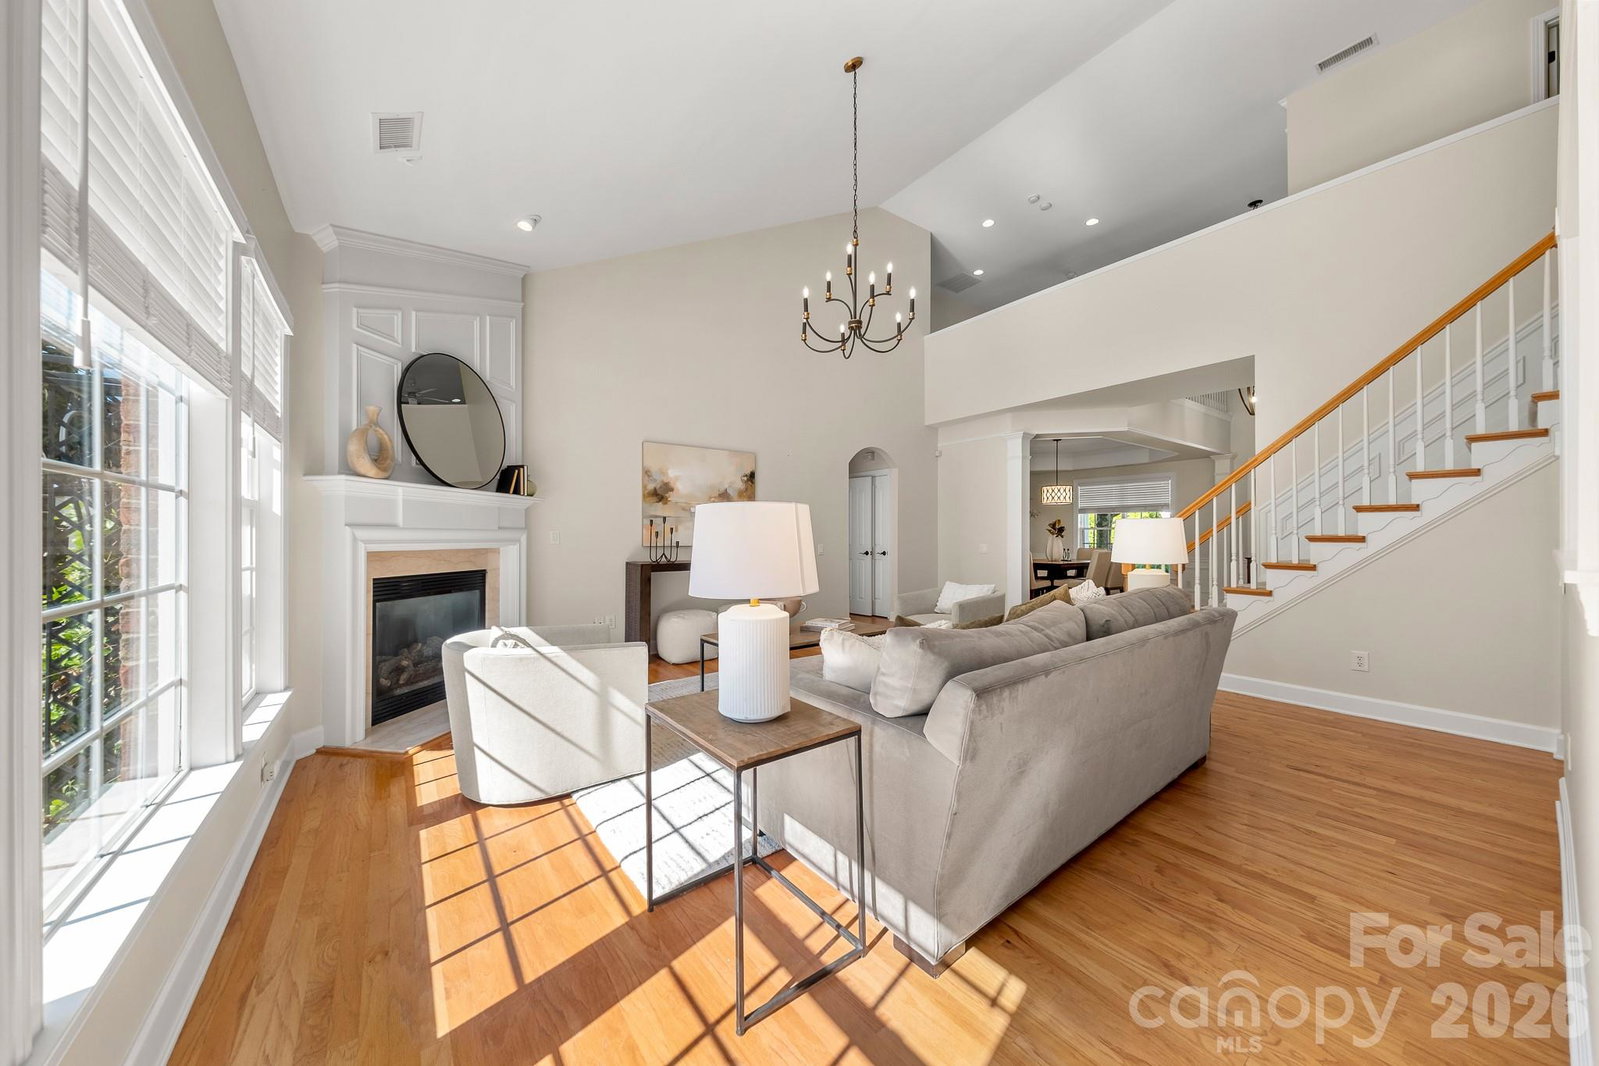
Located in the heart of Ballantyne, this beautifully updated townhome offers the perfect balance of style, comfort, and convenience, all within walking distance to dining, shopping, and everyday amenities. Inside, you are immediately welcomed by rich wood floors, high ceilings, detailed moldings, and abundant natural light. The open floor plan creates an easy flow for both daily living and entertaining. The kitchen features granite countertops, generous cabinetry, and updated appliances including a newer refrigerator, washer, and disposal. The primary suite is conveniently located on the main level and offers a spacious ensuite bath with a soaking tub, separate shower, dual vanities, and a large walk-in closet. Upstairs, two additional bedrooms, a loft, and a full bath provide flexible space for guests, a home office, or hobbies. Walk-in attic storage adds rare and valuable extra space. Major system updates bring peace of mind, including a newer HVAC system and a recently replaced water heater. Additional improvements include updated lighting, faucets, switches, door hardware, refreshed exterior landscaping, and a beautifully updated main bath shower. Step outside to the charming brick courtyard, thoughtfully landscaped and plumbed for a fountain, creating a private retreat perfect for morning coffee or evening gatherings. Washer, dryer, and grill convey. Residents enjoy access to a community pool and clubhouse in one of Charlotte’s most sought-after areas. Stylish, move-in ready, and truly turnkey. This is Ballantyne living at its best.
 “The data relating to real estate on this website derive in part from the Internet Data Exchange program. Brokers make an effort to deliver accurate information, but buyers should independently verify any information on which they will rely in a transaction. All properties are subject to prior sale, change or withdrawal. Neither The M Homes Group nor any listing broker shall be responsible for any typographical errors, misinformation, or misprints, and they shall be held totally harmless from any damages arising from reliance upon this data. This data is provided exclusively for consumers’ personal, non-commercial use and may not be used for any purpose other than to identify prospective properties they may be interested in purchasing. © 2026 Carolina Multiple Listing Services, Inc.”

