


+19199079906
The M Homes Group









Listing courtesy of Keller Williams Ballantyne Area. jay@jaywhitegroup.com
Seller Representative Keller Williams Ballantyne Area
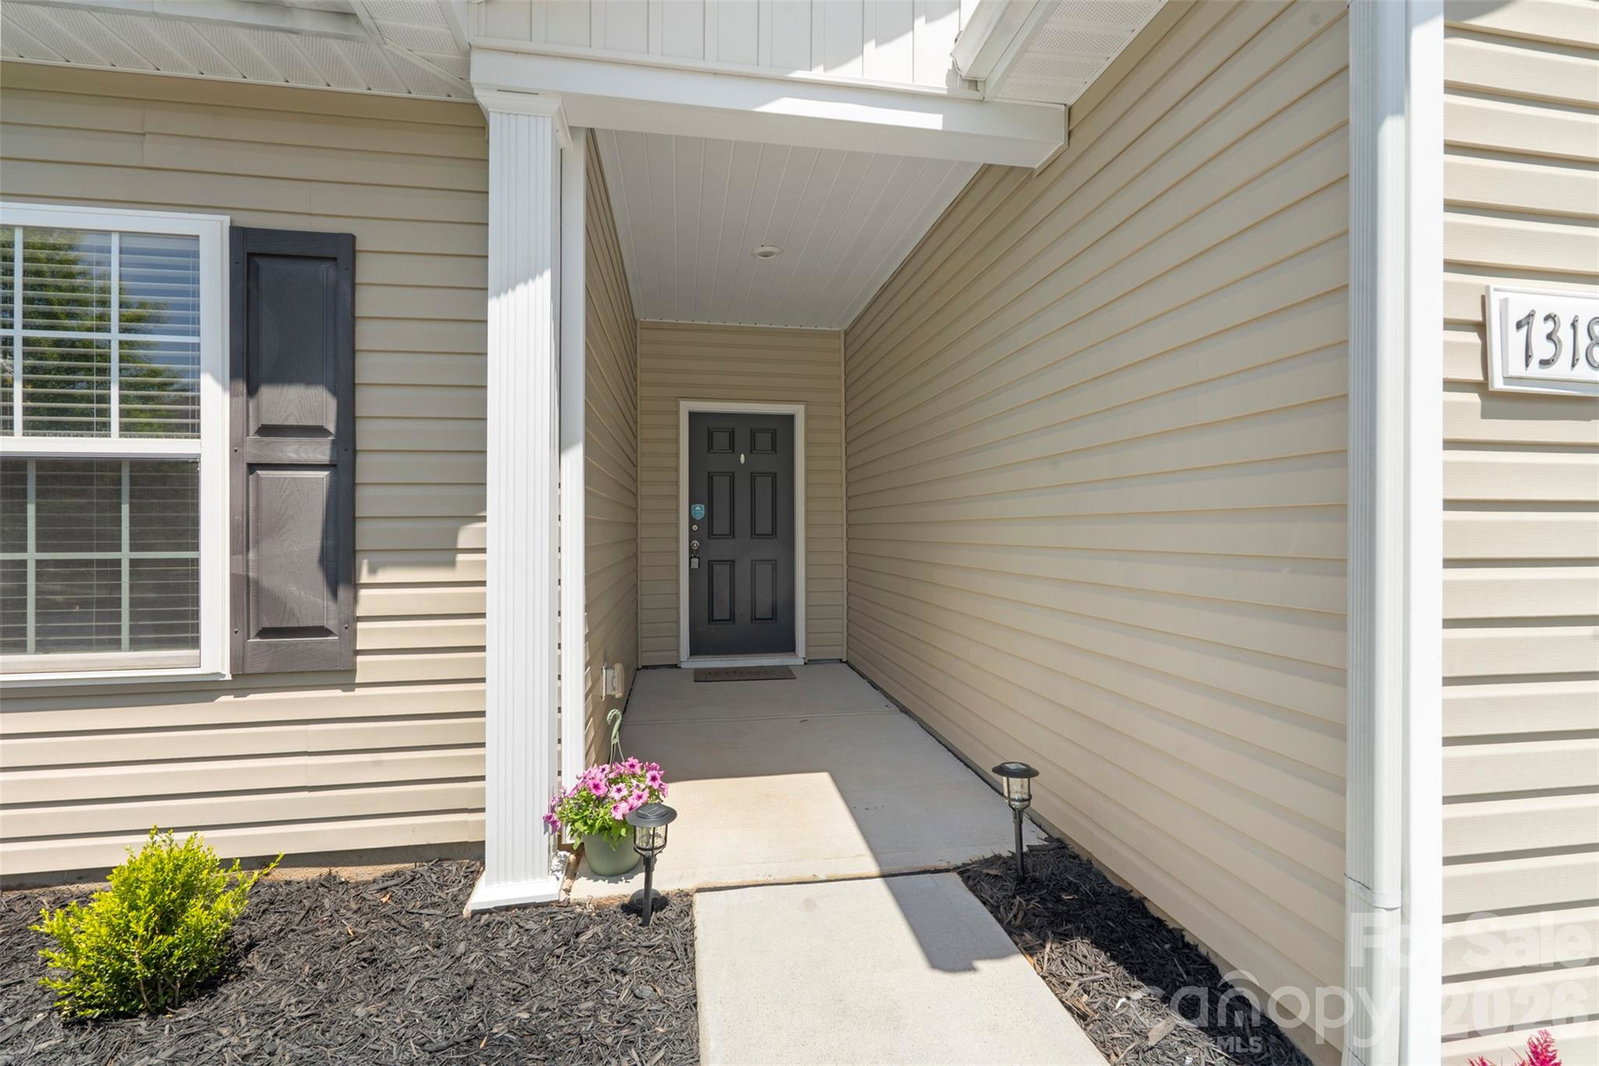
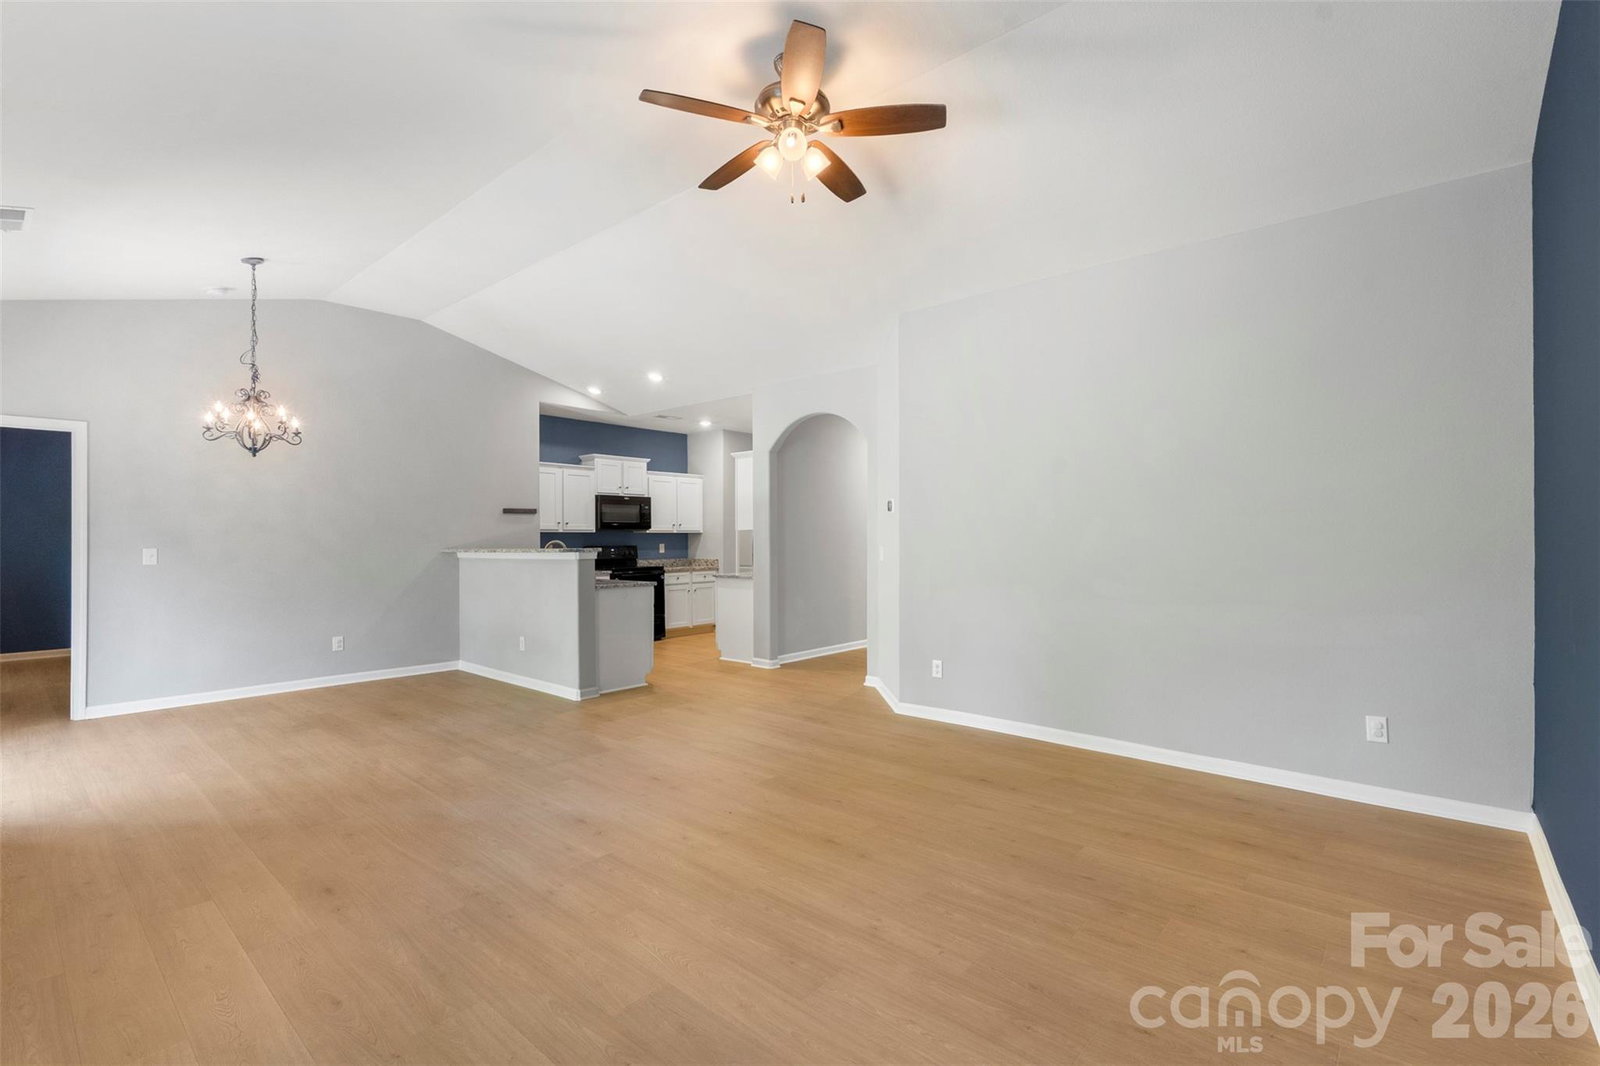
Built in 2018 and meticulously maintained, this move-in ready ranch home offers the perfect blend of comfort, style, and convenience in a quiet Charlotte neighborhood. Featuring 3 bedrooms, 2 full baths, and a 2-car garage, this single-story home has been thoughtfully updated with brand new RevWood flooring throughout the main living areas and premium new carpet with upgraded padding in the secondary bedrooms. Freshened interior paint gives the home a crisp, modern feel, while the open layout creates an inviting space for both everyday living and entertaining. The finished garage is a standout feature with matching interior paint and decorative epoxy floors, making it ideal for hobbies, a home gym, or additional flex space. Outside, the front landscaping beds have been beautifully refreshed and include a convenient soaker hose irrigation system. Tucked toward the back of the neighborhood, the lot backs to mature trees for added privacy and offers peaceful winter views of a nearby pond. This turnkey home has been lovingly cared for with all maintenance performed regularly, providing true peace of mind for the next owner. Residents enjoy a neighborhood playground and picnic area, along with friendly neighbors and a quiet setting. Conveniently located with easy access to I-485, NoDa, Uptown Charlotte, and nearby shopping, dining, parks, and entertainment, this home combines tranquility with accessibility in one exceptional package.
 “The data relating to real estate on this website derive in part from the Internet Data Exchange program. Brokers make an effort to deliver accurate information, but buyers should independently verify any information on which they will rely in a transaction. All properties are subject to prior sale, change or withdrawal. Neither The M Homes Group nor any listing broker shall be responsible for any typographical errors, misinformation, or misprints, and they shall be held totally harmless from any damages arising from reliance upon this data. This data is provided exclusively for consumers’ personal, non-commercial use and may not be used for any purpose other than to identify prospective properties they may be interested in purchasing. © 2026 Carolina Multiple Listing Services, Inc.”

/u.realgeeks.media/mhomesgroup/black_logo/logo_black_MHG.PNG)