




Listing courtesy of Beycome Brokerage Realty LLC. 804-656-5007
Seller Representative Beycome Brokerage Realty LLC
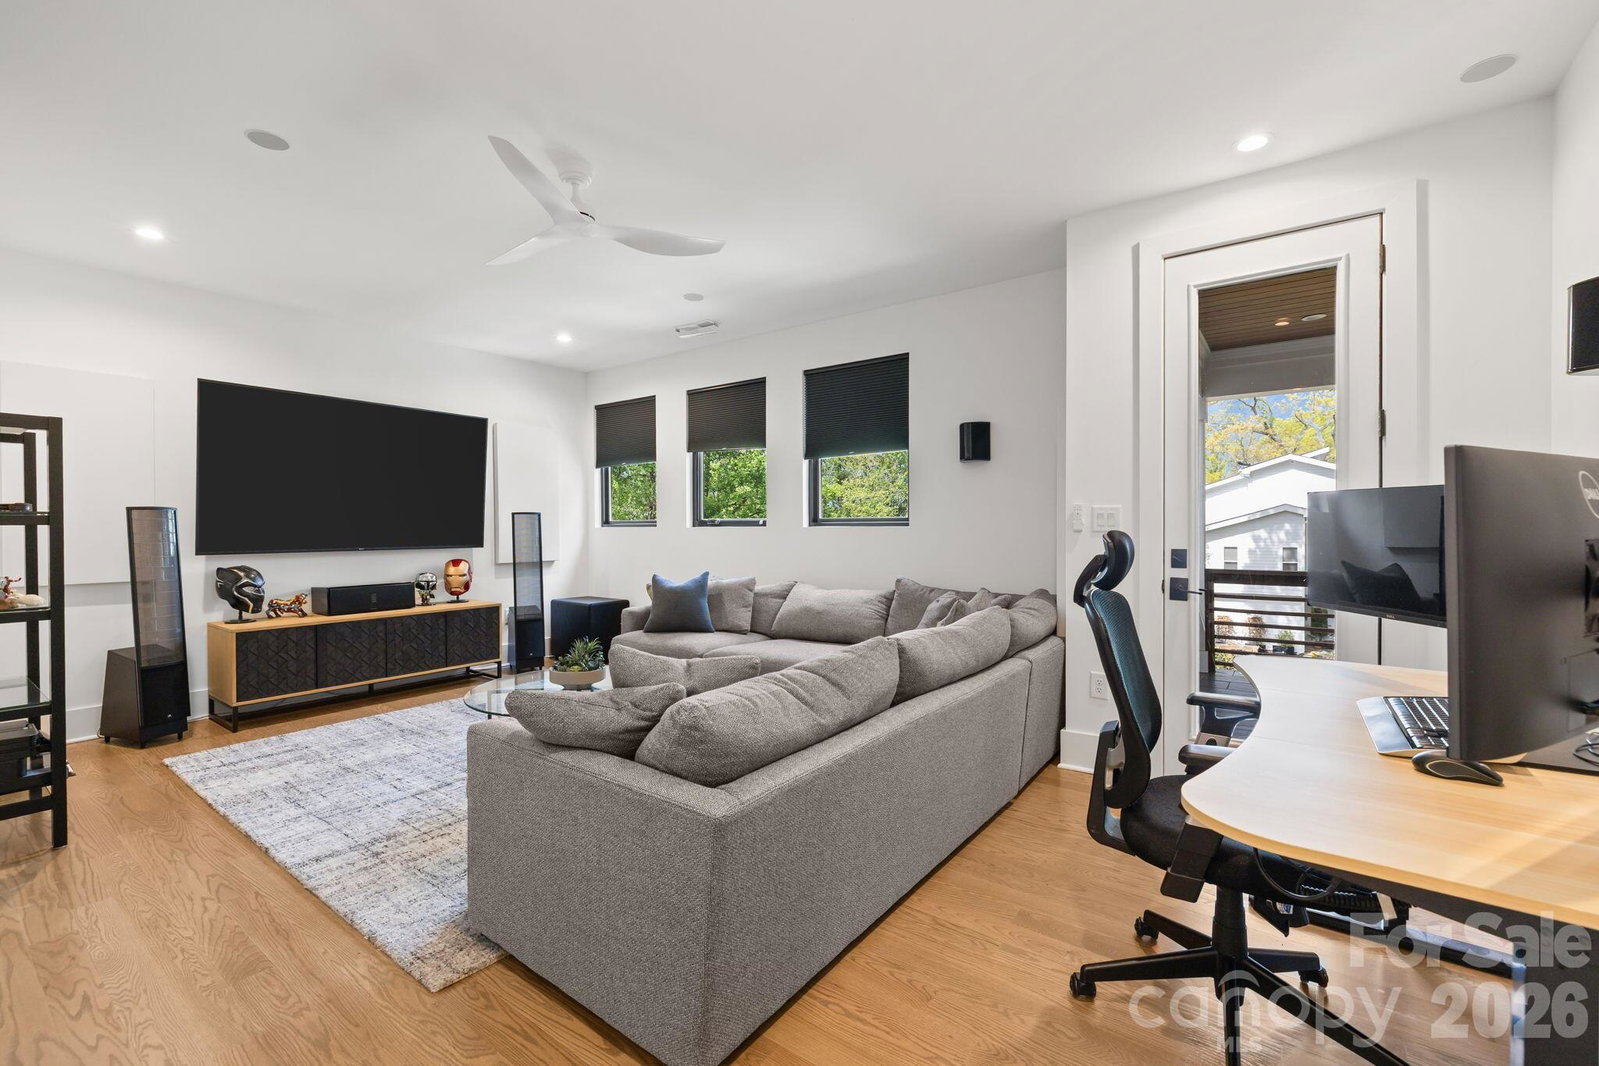
Expansive open-concept living designed for entertaining, seamlessly connecting large interior spaces with thoughtfully designed outdoor living areas. Striking modern residence with a dramatic two-story glass foyer, refined designer finishes, just minutes from NoDa and Plaza Midwood. Walkable to Belmont’s Mill District on a quiet street, this custom-built home features 10' ceilings on the main level and 9' upstairs, site-finished hardwood, and an open-concept layout filled with natural light. The chef’s kitchen is anchored by an oversized island and complemented by custom cabinetry, high-end appliances, and floating shelving. The tiled feature wall, linear fireplace and architectural shelving anchor the living space. A multi panel glass door opens to a covered patio and professionally designed outdoor spaces with multiple entertaining areas and seasonal Charlotte skyline views. Upstairs features spacious bedrooms and a spa-inspired primary suite.
 “The data relating to real estate on this website derive in part from the Internet Data Exchange program. Brokers make an effort to deliver accurate information, but buyers should independently verify any information on which they will rely in a transaction. All properties are subject to prior sale, change or withdrawal. Neither The M Homes Group nor any listing broker shall be responsible for any typographical errors, misinformation, or misprints, and they shall be held totally harmless from any damages arising from reliance upon this data. This data is provided exclusively for consumers’ personal, non-commercial use and may not be used for any purpose other than to identify prospective properties they may be interested in purchasing. © 2026 Carolina Multiple Listing Services, Inc.”

/u.realgeeks.media/mhomesgroup/black_logo/logo_black_MHG.PNG)