


+19199079906
The M Homes Group




Listing courtesy of Showcase Realty LLC. nancy@showcaserealty.net
Seller Representative Showcase Realty LLC
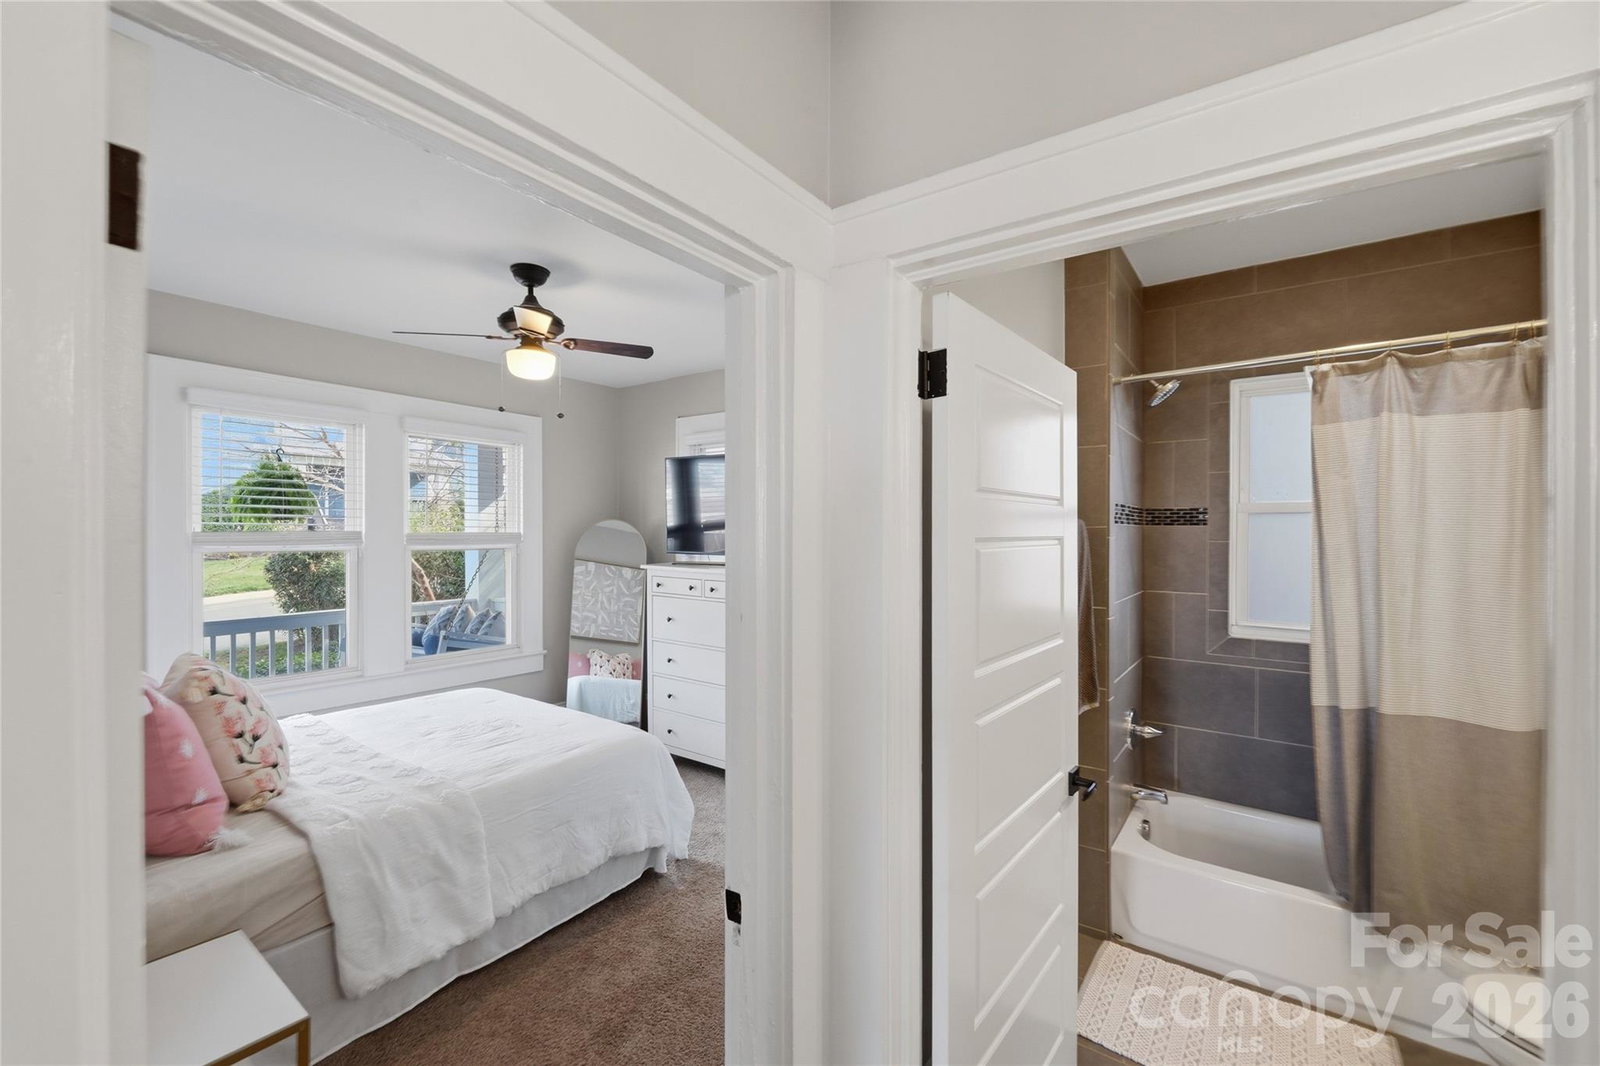
Welcome to this beautifully maintained corner-lot home tucked on a quiet, local-traffic street in Charlotte. This residence offers multiple inviting living spaces, including a spacious living room with a decorative brick wall, a formal dining area, and a rear deck overlooking a private, fenced backyard, perfect for relaxing or entertaining. Start your mornings swinging on the large front porch, complete with a beadboard ceiling and bench swing. The bright, open kitchen features white cabinets, a subway tile backsplash, granite countertops, and stainless steel appliances, including a 2024 Bosch dishwasher and a 2023 disposal. Thoughtful touches like pull-out vented cabinet drawers add both style and function. Hardwood floors run throughout the home, with ceramic tile in baths and laundry, and plush carpet in the front bedroom. The laundry room provides ample storage, while a 6’ privacy fence ensures your backyard is a serene retreat. Additional features include 2” blinds, a keypad Yale front door, and stunning views of Uptown Charlotte. Enjoy the convenience of being walkable to the light rail and participating in community events like chili cookouts, holiday parties, and other neighborhood gatherings. This home combines comfort, style, and a fantastic location—ideal for those seeking the perfect balance of city living and peaceful privacy.
 “The data relating to real estate on this website derive in part from the Internet Data Exchange program. Brokers make an effort to deliver accurate information, but buyers should independently verify any information on which they will rely in a transaction. All properties are subject to prior sale, change or withdrawal. Neither The M Homes Group nor any listing broker shall be responsible for any typographical errors, misinformation, or misprints, and they shall be held totally harmless from any damages arising from reliance upon this data. This data is provided exclusively for consumers’ personal, non-commercial use and may not be used for any purpose other than to identify prospective properties they may be interested in purchasing. © 2026 Carolina Multiple Listing Services, Inc.”

/u.realgeeks.media/mhomesgroup/black_logo/logo_black_MHG.PNG)