




Listing courtesy of Yancey Realty, LLC. Eric@yanceyrealty.com
Seller Representative Yancey Realty, LLC
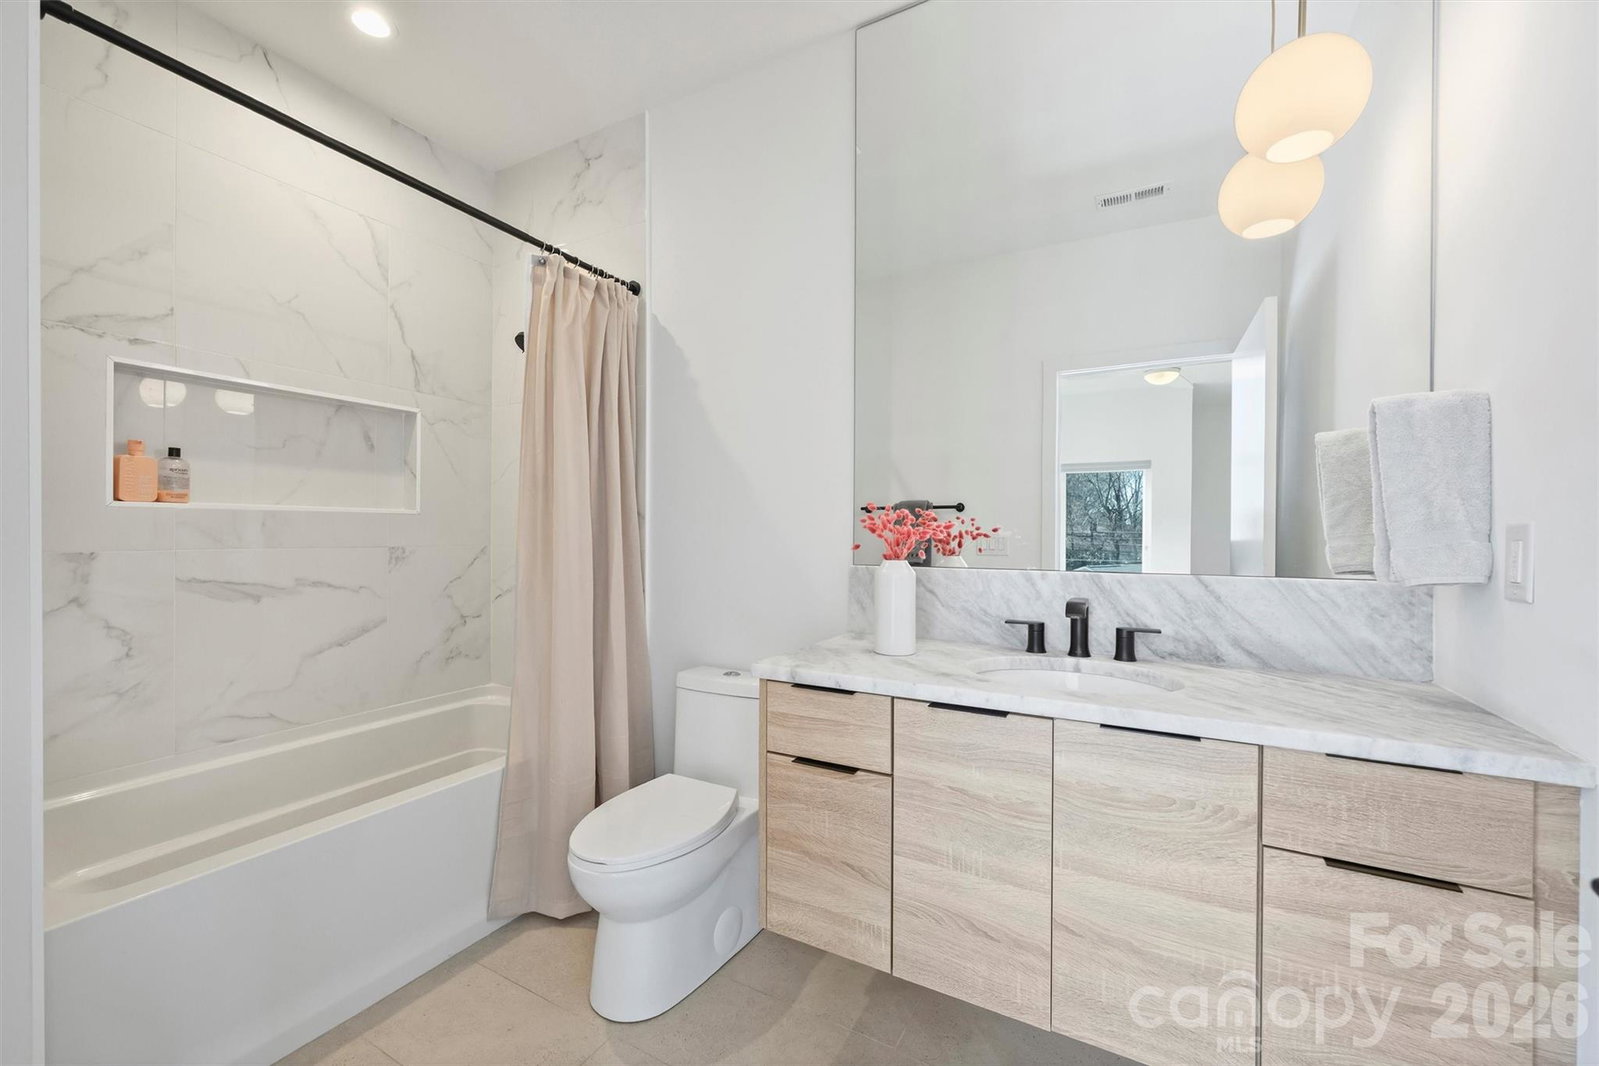
A meticulously crafted 3,031 sq ft contemporary residence where architectural distinction meets Charlotte’s most walkable lifestyle. Ideally situated between Uptown, NoDa, Plaza Midwood, the light rail, and the Greenway, this 3-bedroom, 3.5-bath home delivers effortless access to Optimist Hall, the neighborhood’s celebrated breweries, and some of Charlotte’s most renowned dining destinations. Every surface reflects uncompromising attention to detail—site-finished hardwood floors, designer tile, and signature matte black hardware flow throughout. The chef’s kitchen commands attention with honed marble countertops, a show-stopping 10-foot waterfall island, and a complete suite of premium stainless steel appliances: gas cooktop, wall oven, built-in microwave, refrigerator, wine refrigerator, and warming drawer. A spacious walk-in pantry ensures this kitchen is as functional as it is beautiful. Entertaining extends beyond the interiors with a covered rear patio, expansive concrete and stone terrace, and fully fenced yard—perfect for both intimate gatherings and large-scale celebrations. Retreat to your private primary suite featuring a freestanding soaking tub, oversized glass-enclosed shower with Nebia rain technology, and an exceptional walk-in closet with custom built-ins. Both guest bedrooms include adjacent private bathrooms with marble countertops for ultimate comfort and convenience. Additional highlights include an upper-level living room opening to a private front terrace, a first-floor office with elegant pocket doors, a two-car garage pre-wired for EV charging, and smart-home integration including a Nest video doorbell. This is more than a home—it’s a lifestyle. Experience Charlotte’s finest contemporary living in one of the city’s most dynamic and connected neighborhoods.
 “The data relating to real estate on this website derive in part from the Internet Data Exchange program. Brokers make an effort to deliver accurate information, but buyers should independently verify any information on which they will rely in a transaction. All properties are subject to prior sale, change or withdrawal. Neither The M Homes Group nor any listing broker shall be responsible for any typographical errors, misinformation, or misprints, and they shall be held totally harmless from any damages arising from reliance upon this data. This data is provided exclusively for consumers’ personal, non-commercial use and may not be used for any purpose other than to identify prospective properties they may be interested in purchasing. © 2026 Carolina Multiple Listing Services, Inc.”

/u.realgeeks.media/mhomesgroup/black_logo/logo_black_MHG.PNG)