


Listing courtesy of Epique Inc.. lauren@thelgco.com
Seller Representative Epique Inc.
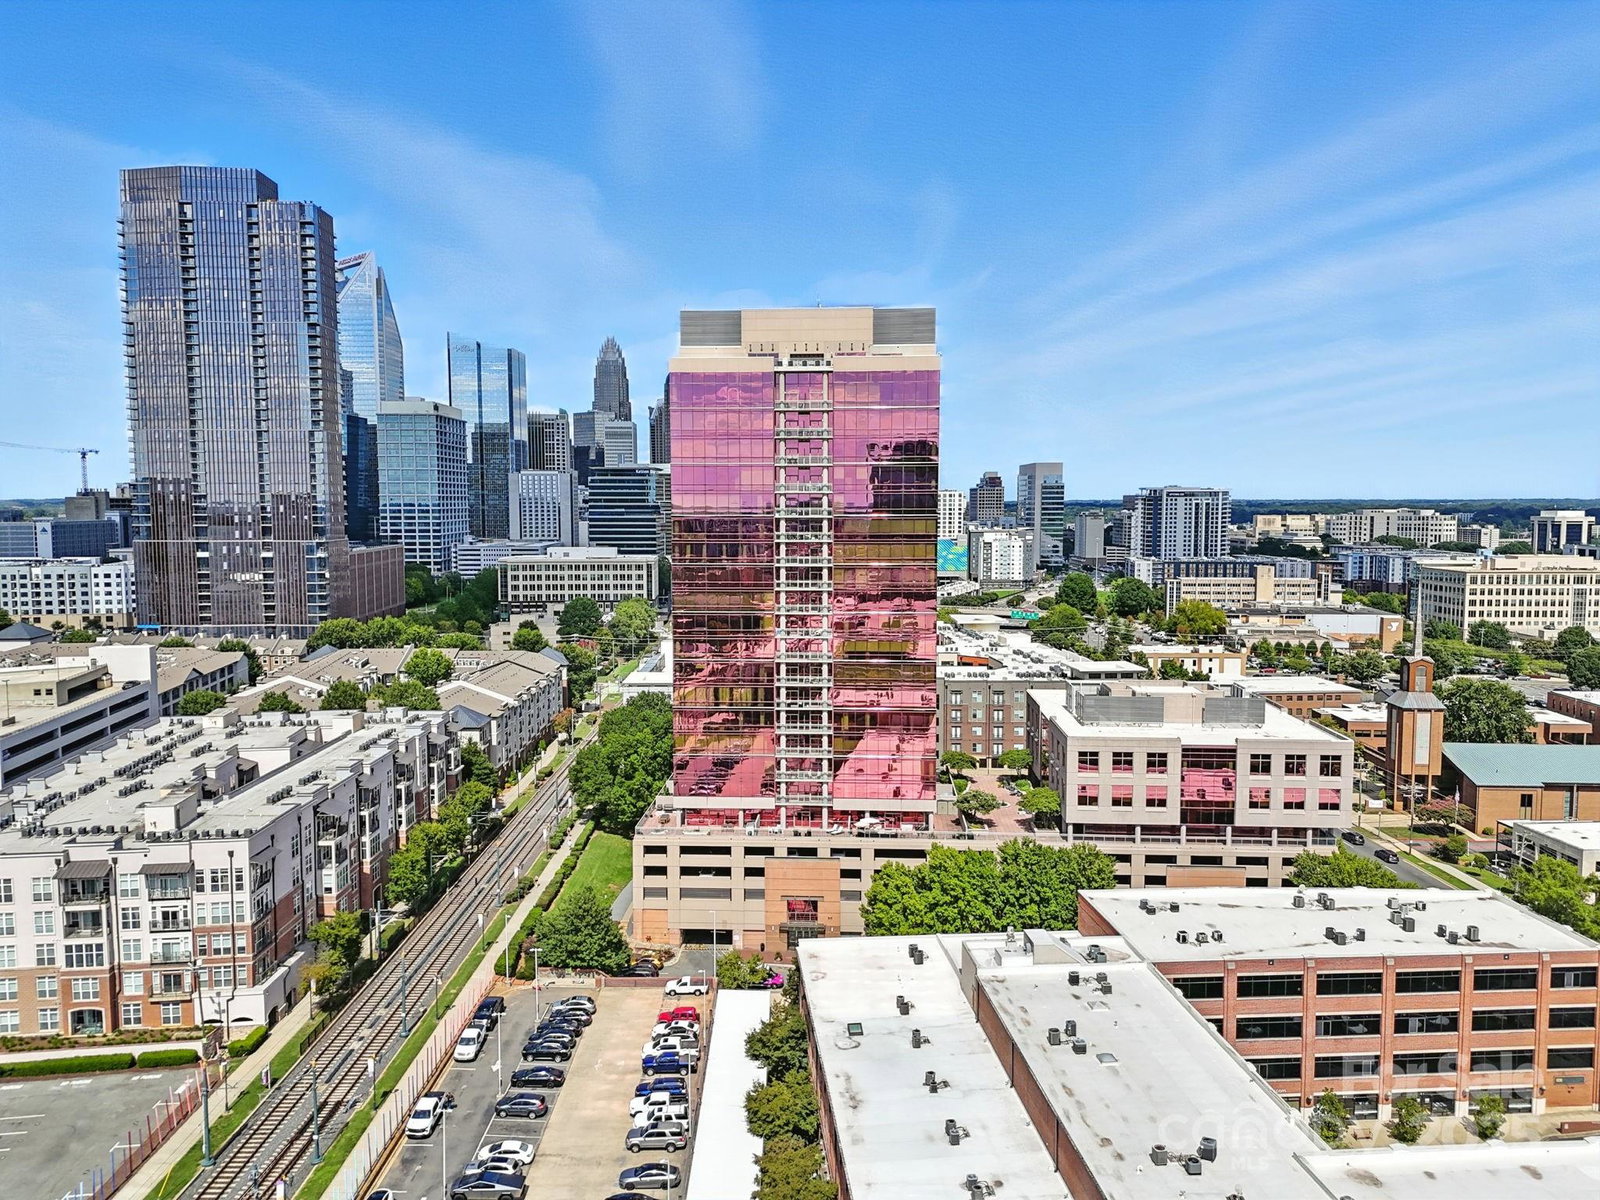
Luxury Living in the Iconic Arlington – The “Pink Building” of Uptown Charlotte Welcome to The Arlington in South End, one of Charlotte’s most recognizable landmarks and the ultimate address for those who want to live in style. Known locally as The Pink Building, this striking tower is synonymous with luxury, sophistication, and breathtaking views. Perched on the 17th floor, this coveted corner residence boasts walls of glass that stretch from floor to ceiling, showcasing the Charlotte skyline from every angle. With two private terraces, rare two deeded garage parking spaces (uncommon for two-bedroom residences here), and a long list of premium updates, this home is a true standout in the building. The open-concept design creates a seamless flow for entertaining or everyday living, framed by 10-foot windows that flood the space with natural light. The kitchen has been meticulously updated with quartz countertops, LG stainless steel appliances including a refrigerator, gas stove, and dishwasher, a stainless steel under-mount sink with Delta touchless faucet, and a stylish ceramic tile backsplash. Every detail was chosen with both function and design in mind, making the kitchen as beautiful as it is practical. The main living areas continue the theme of modern elegance with 8" wide luxury vinyl plank flooring and designer lighting. A Circa Lighting chandelier greets you in the entryway, while a stunning Ocher custom chandelier with hand-blown crystal, imported specifically for this home, anchors the dining space. Custom floor-to-ceiling curtains (which remain with the home) add drama and sophistication, while blackout blinds in both bedrooms provide comfort and privacy. The primary suite is a true retreat, designed with spa-level finishes. The bathroom showcases quartz countertops with double under-mount sinks, engineered limestone flooring that stays warm year-round, and a fully custom walk-in shower wrapped in White Bianco Dolomite marble from Turkey, accented by a Victoria Grey marble waterfall and floor. A Riobel Venty rain shower system with shower bar and matching faucets elevates the experience, while a frameless glass enclosure keeps the aesthetic sleek and modern. A custom cabinet with whisper-close doors above the commode adds both style and convenience. The guest bathroom echoes the same thoughtful updates, with quartz countertops, an under-mount sink, and engineered limestone flooring. The shower is clad in Grey Calacatta Cressa honed marble from Italy and features a Kohler Catalyst rain shower head with matching faucet, along with a frameless glass door. A Ginger Hotelier fixture above the commode provides polished functionality. Life at The Arlington is about more than just your residence—it’s about an unparalleled lifestyle. Amenities include a rooftop pool, a rooftop fitness center, and a rooftop city-side terrace where you can enjoy some of the best skyline views in Charlotte. With a concierge and on-site management, every detail of daily living is made easier. Outside your door, you’re just steps away from the SouthEnd’s vibrant dining scene, breweries, boutique shops, and the light rail, while Uptown Charlotte’s cultural and business districts are minutes away. This home represents a rare opportunity to own one of the most desirable residences in one of the city’s most iconic buildings. From the sophisticated finishes to the unmatched views, this Arlington condo offers a lifestyle that is second to none.
 “The data relating to real estate on this website derive in part from the Internet Data Exchange program. Brokers make an effort to deliver accurate information, but buyers should independently verify any information on which they will rely in a transaction. All properties are subject to prior sale, change or withdrawal. Neither The M Homes Group nor any listing broker shall be responsible for any typographical errors, misinformation, or misprints, and they shall be held totally harmless from any damages arising from reliance upon this data. This data is provided exclusively for consumers’ personal, non-commercial use and may not be used for any purpose other than to identify prospective properties they may be interested in purchasing. © 2026 Carolina Multiple Listing Services, Inc.”

/u.realgeeks.media/mhomesgroup/black_logo/logo_black_MHG.PNG)