




Listing courtesy of Keller Williams South Park. kathy@kathynormanhomes.com
Seller Representative Keller Williams South Park
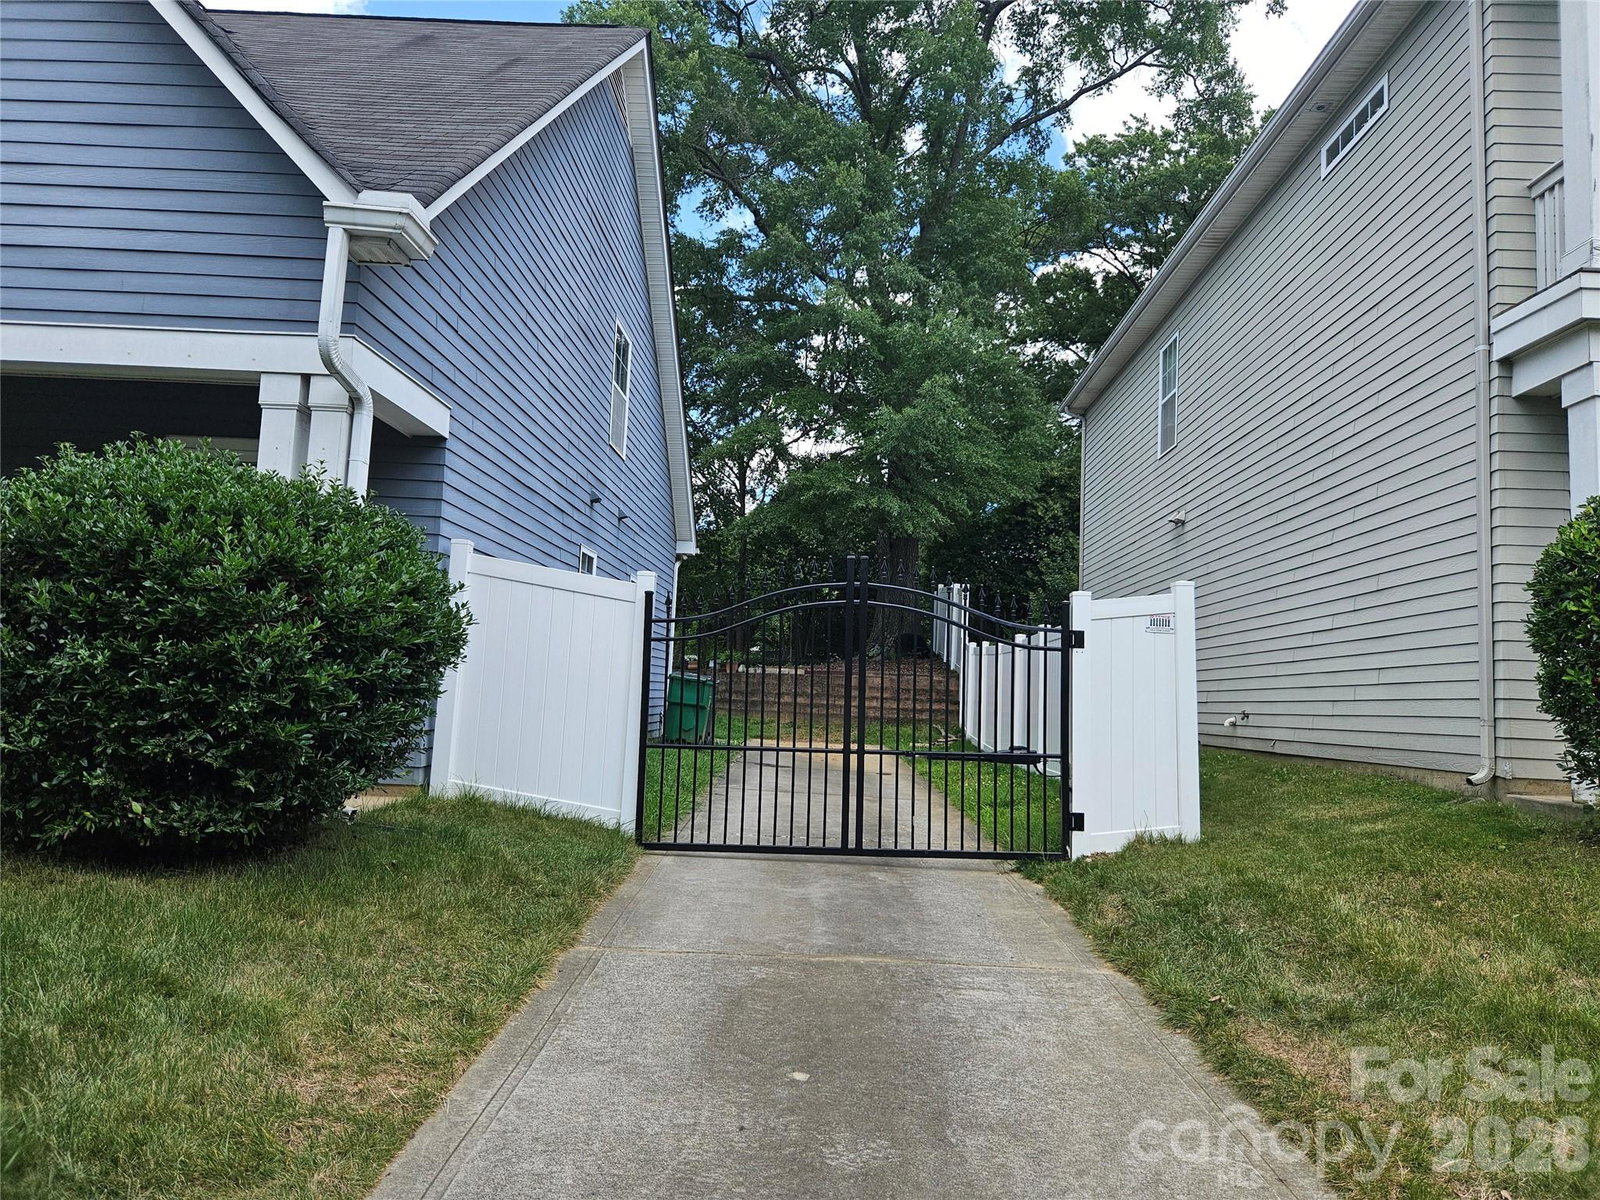
Charming single-family home in established neighborhood, just a short walk from HOT Camp North End! Eligible for 100% financing and up to $20K in available grant money for qualified buyers. One of the few houses in the neighborhood with a private fenced yard and no houses directly behind it! Open floor plan with custom blinds and Restoration Hardware paint colors throughout. Kitchen features breakfast bar, ample cabinets and counter space, stainless appliances. Two generous sized bedrooms and a full bath downstairs. 3rd bedroom with French doors, perfect for office, dining room or study. Huge primary suite upstairs with two walk-in closets and sitting area. Ensuite bath features dual vanity, garden tub, separate shower and linen closet. Large walk-in attic offers great storage space. Back patio overlooks private, fenced yard with large oak tree and rose garden. Outdoor storage closet for your lawn mower, tools, bikes, etc.. New remote entry iron security gate for additional privacy. Great location, with easy access to Uptown and less than 1 mile from restaurants, nightlife and shopping at Camp North End. Refrigerator, washer and dryer to convey with sale. This home has been lovingly maintained by the original owners and waiting for you!
 “The data relating to real estate on this website derive in part from the Internet Data Exchange program. Brokers make an effort to deliver accurate information, but buyers should independently verify any information on which they will rely in a transaction. All properties are subject to prior sale, change or withdrawal. Neither The M Homes Group nor any listing broker shall be responsible for any typographical errors, misinformation, or misprints, and they shall be held totally harmless from any damages arising from reliance upon this data. This data is provided exclusively for consumers’ personal, non-commercial use and may not be used for any purpose other than to identify prospective properties they may be interested in purchasing. © 2026 Carolina Multiple Listing Services, Inc.”

/u.realgeeks.media/mhomesgroup/black_logo/logo_black_MHG.PNG)