



Listing courtesy of ERA Live Moore. flafragola@gmail.com
Seller Representative ERA Live Moore
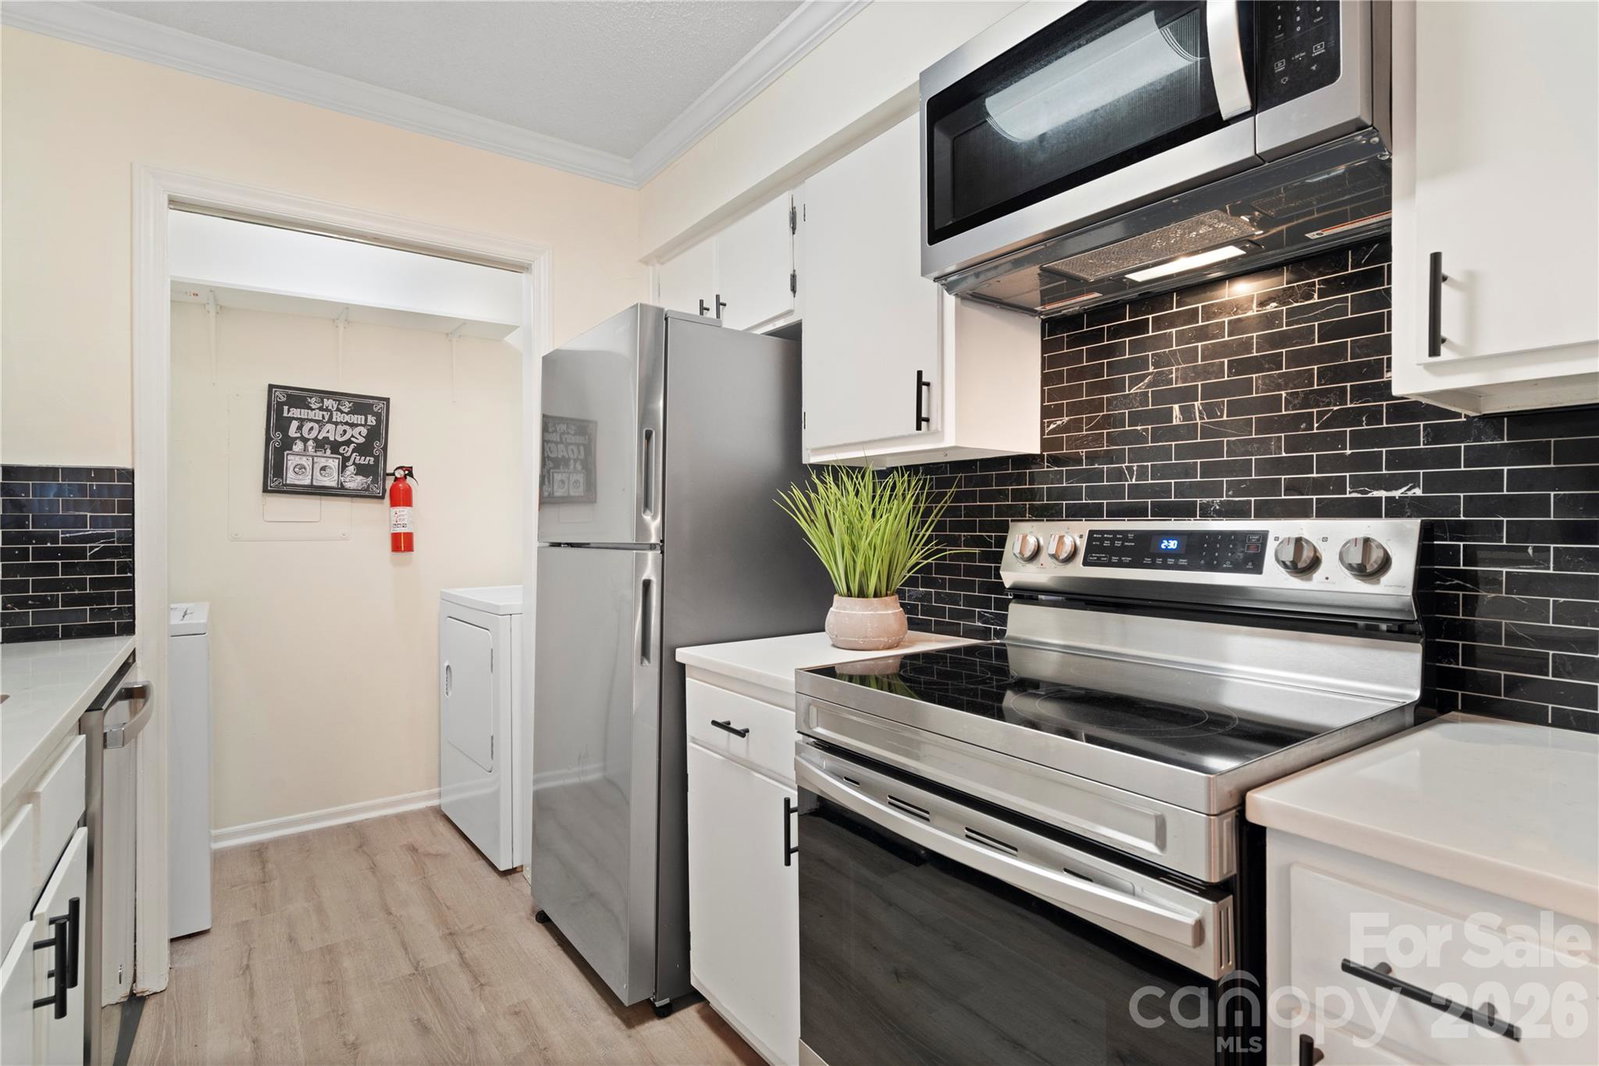
Beautifully Updated 2BR/2BA Condo – Prime Location Near Ballantyne! Step into this beautifully updated 2-bedroom, 2-bathroom upper-level condo, perfectly situated close to Ballantyne, major freeway access, grocery shopping and malls—an ideal choice for both homeowners and investors alike! This move-in-ready unit features updated electrical, lighting, and bathrooms, plus a working wood-burning fireplace—a rare and charming highlight. The kitchen boasts elegant quartz countertops with an overhang seating area, freshly painted white cabinetry, and a full suite of new stainless steel appliances including a refrigerator, range, dishwasher, and microwave. You'll love the stylish laminate flooring throughout, complemented by cozy carpet in the primary bedroom. The living area and bedrooms includes new ceiling fans and are tastefully furnished and decorated with all-new modern farmhouse furniture. All furniture, fixtures and decor are new in the home. Best part is, they are included in the sale! Enjoy relaxing mornings or evenings on the private porch with a peaceful grassy view. Additional features include a utility room for extra storage and access to a community pool for those warm summer days. Located in a highly desirable area zoned for the new Ballantyne Ridge High School, this home offers strong potential for future appreciation. HOA includes water, trash, and sewer, making for low-maintenance living. Don’t miss this opportunity to own in one of the fastest-growing areas! Schedule your showing today and experience the comfort and value this home has to offer.
 “The data relating to real estate on this website derive in part from the Internet Data Exchange program. Brokers make an effort to deliver accurate information, but buyers should independently verify any information on which they will rely in a transaction. All properties are subject to prior sale, change or withdrawal. Neither The M Homes Group nor any listing broker shall be responsible for any typographical errors, misinformation, or misprints, and they shall be held totally harmless from any damages arising from reliance upon this data. This data is provided exclusively for consumers’ personal, non-commercial use and may not be used for any purpose other than to identify prospective properties they may be interested in purchasing. © 2026 Carolina Multiple Listing Services, Inc.”

/u.realgeeks.media/mhomesgroup/black_logo/logo_black_MHG.PNG)