


+19199079906
The M Homes Group






Listing courtesy of Entera Realty LLC. rsl@enterarealty.com
Seller Representative Entera Realty LLC
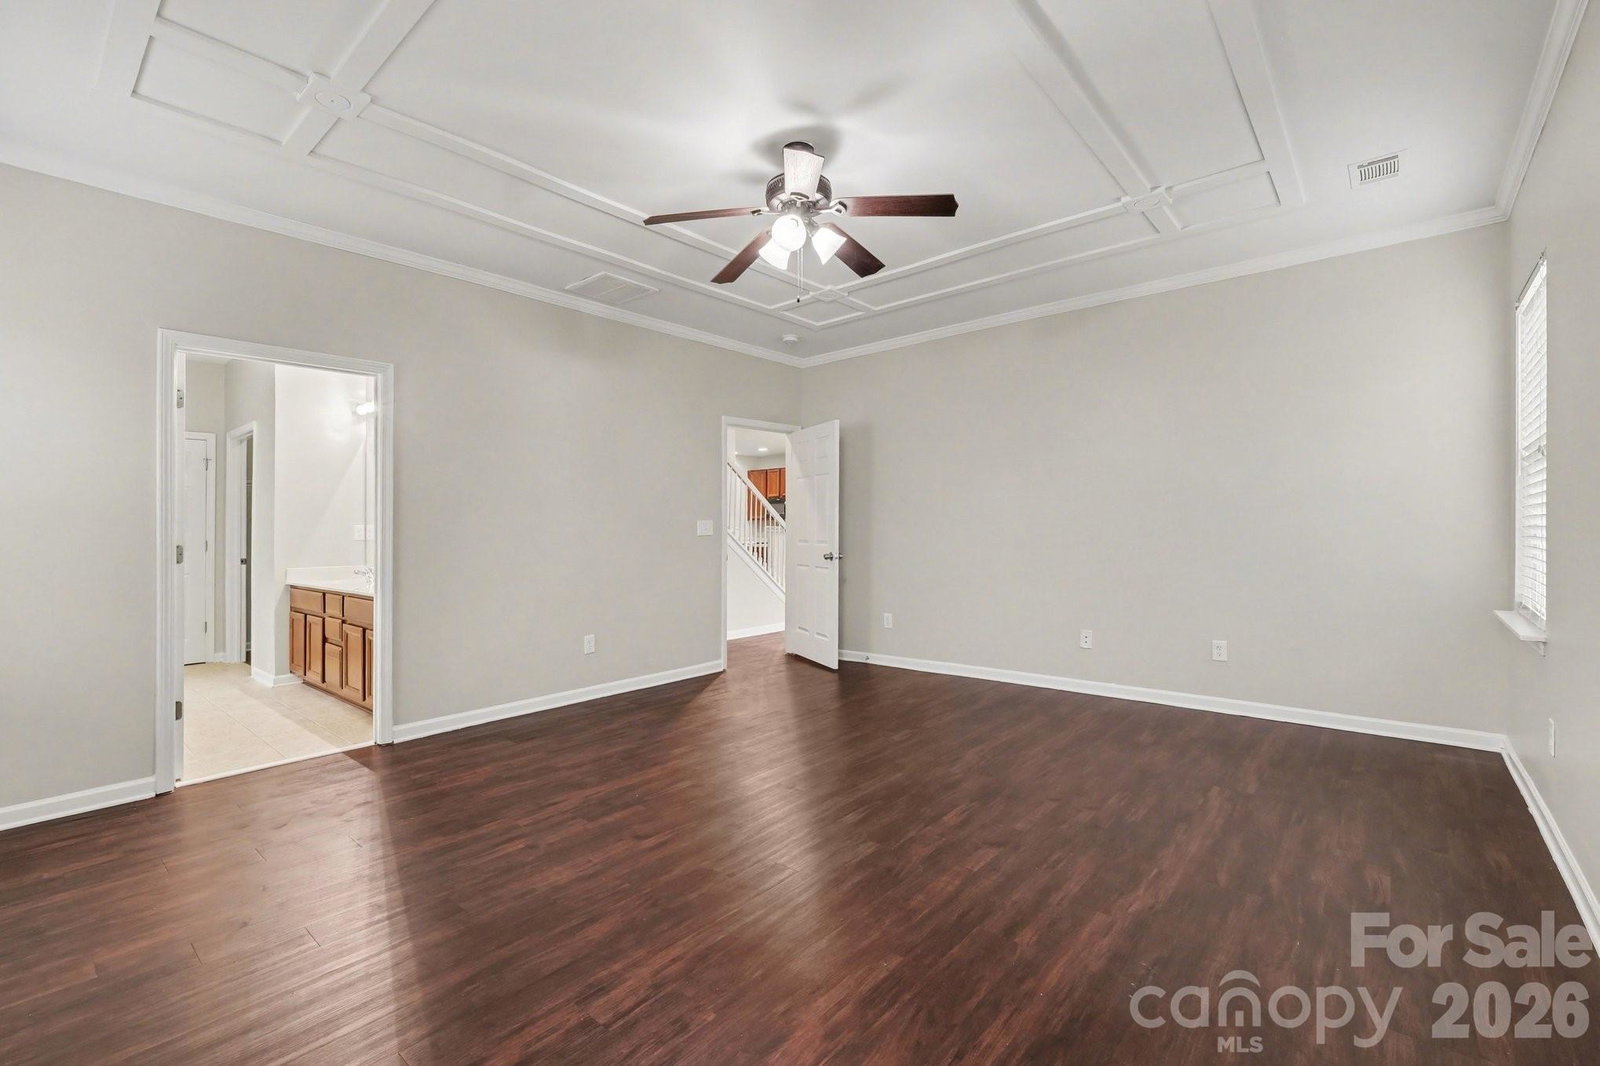
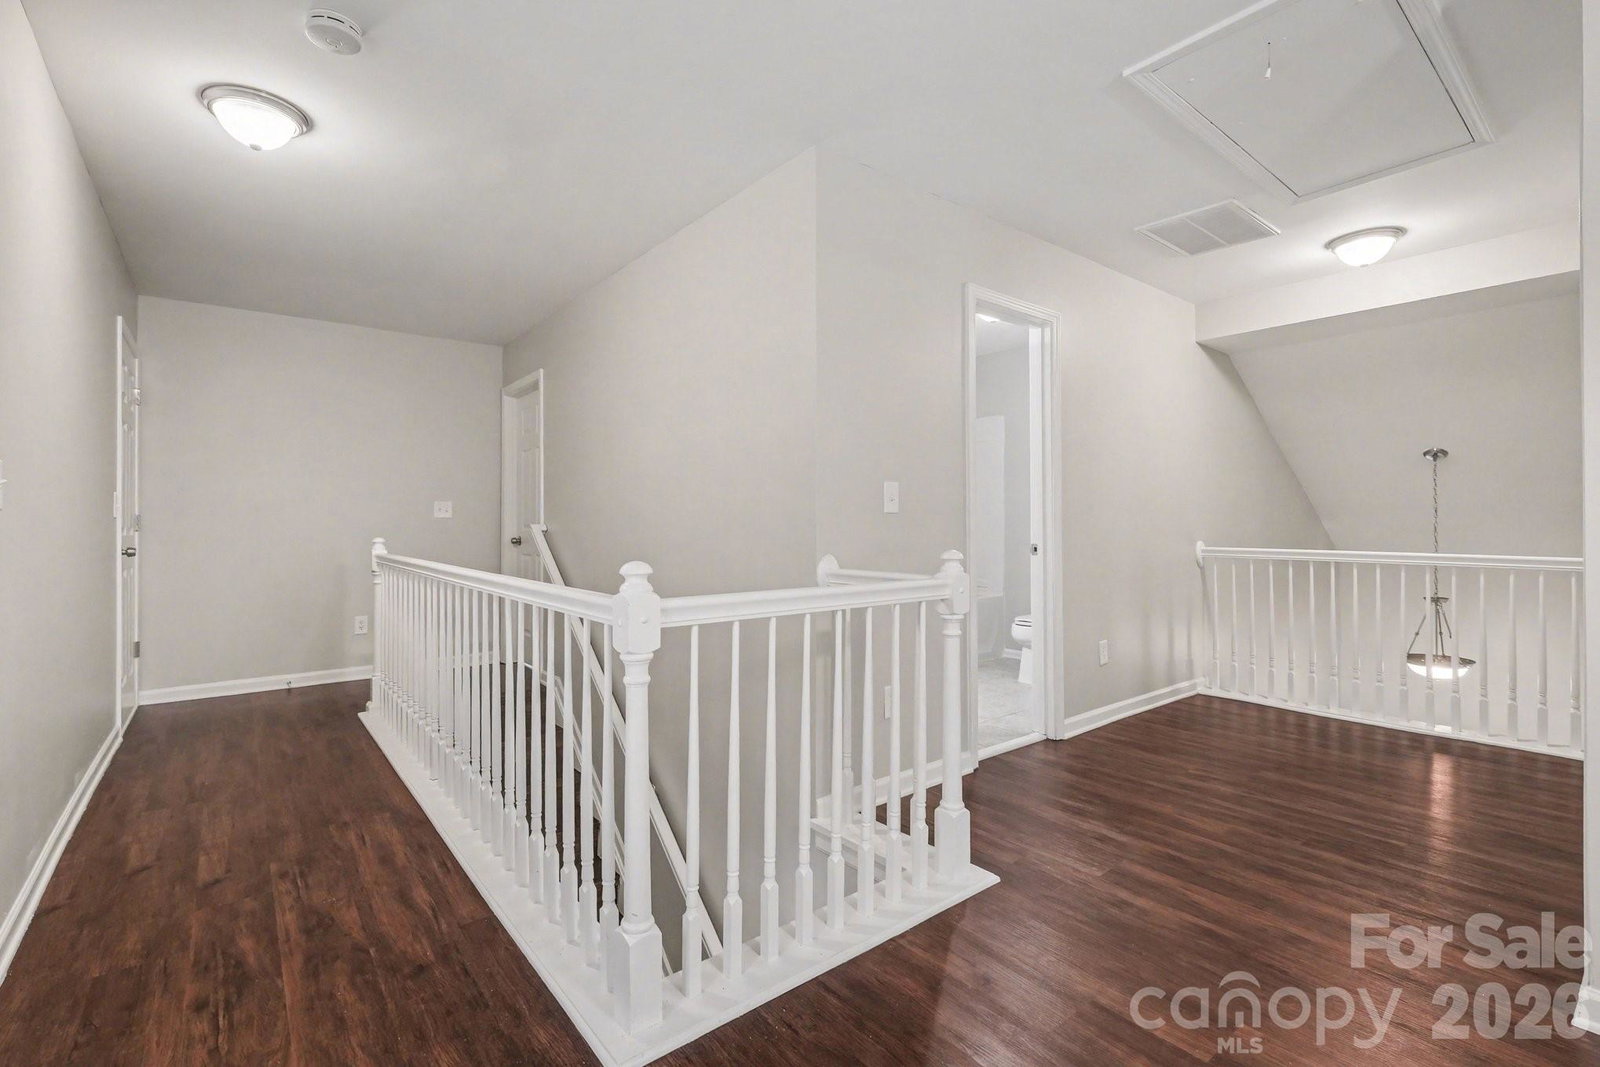
Three-bedroom, 2.5-bathroom, move-in ready home in the quiet University Commons. This home features a bright and open floor plan where the breakfast area, kitchen, dining room, and living room all flow seamlessly together. The kitchen is equipped with Formica countertops, black appliances, and a built-in work nook. The spacious living room boasts high ceilings and a cozy gas fireplace. The primary suite is conveniently located on the ground floor, featuring accented ceilings and an attached ensuite bathroom with dual sinks, a garden tub, a separate standing shower, and a walk-in closet. Upstairs, you’ll find the secondary bedrooms and a versatile flex space - perfect as a secondary living area, media room, or home office. One of the upstairs bedrooms includes a unique reading nook, two closets, and is directly attached to the hallway bathroom. With an unbeatable layout and plenty of charm, this home has so much to offer. Schedule your showings today!
 “The data relating to real estate on this website derive in part from the Internet Data Exchange program. Brokers make an effort to deliver accurate information, but buyers should independently verify any information on which they will rely in a transaction. All properties are subject to prior sale, change or withdrawal. Neither The M Homes Group nor any listing broker shall be responsible for any typographical errors, misinformation, or misprints, and they shall be held totally harmless from any damages arising from reliance upon this data. This data is provided exclusively for consumers’ personal, non-commercial use and may not be used for any purpose other than to identify prospective properties they may be interested in purchasing. © 2026 Carolina Multiple Listing Services, Inc.”

