


+19199079906
The M Homes Group




Listing courtesy of Purpose Realty LLC. grantz@purpose-realty.com
Seller Representative Purpose Realty LLC
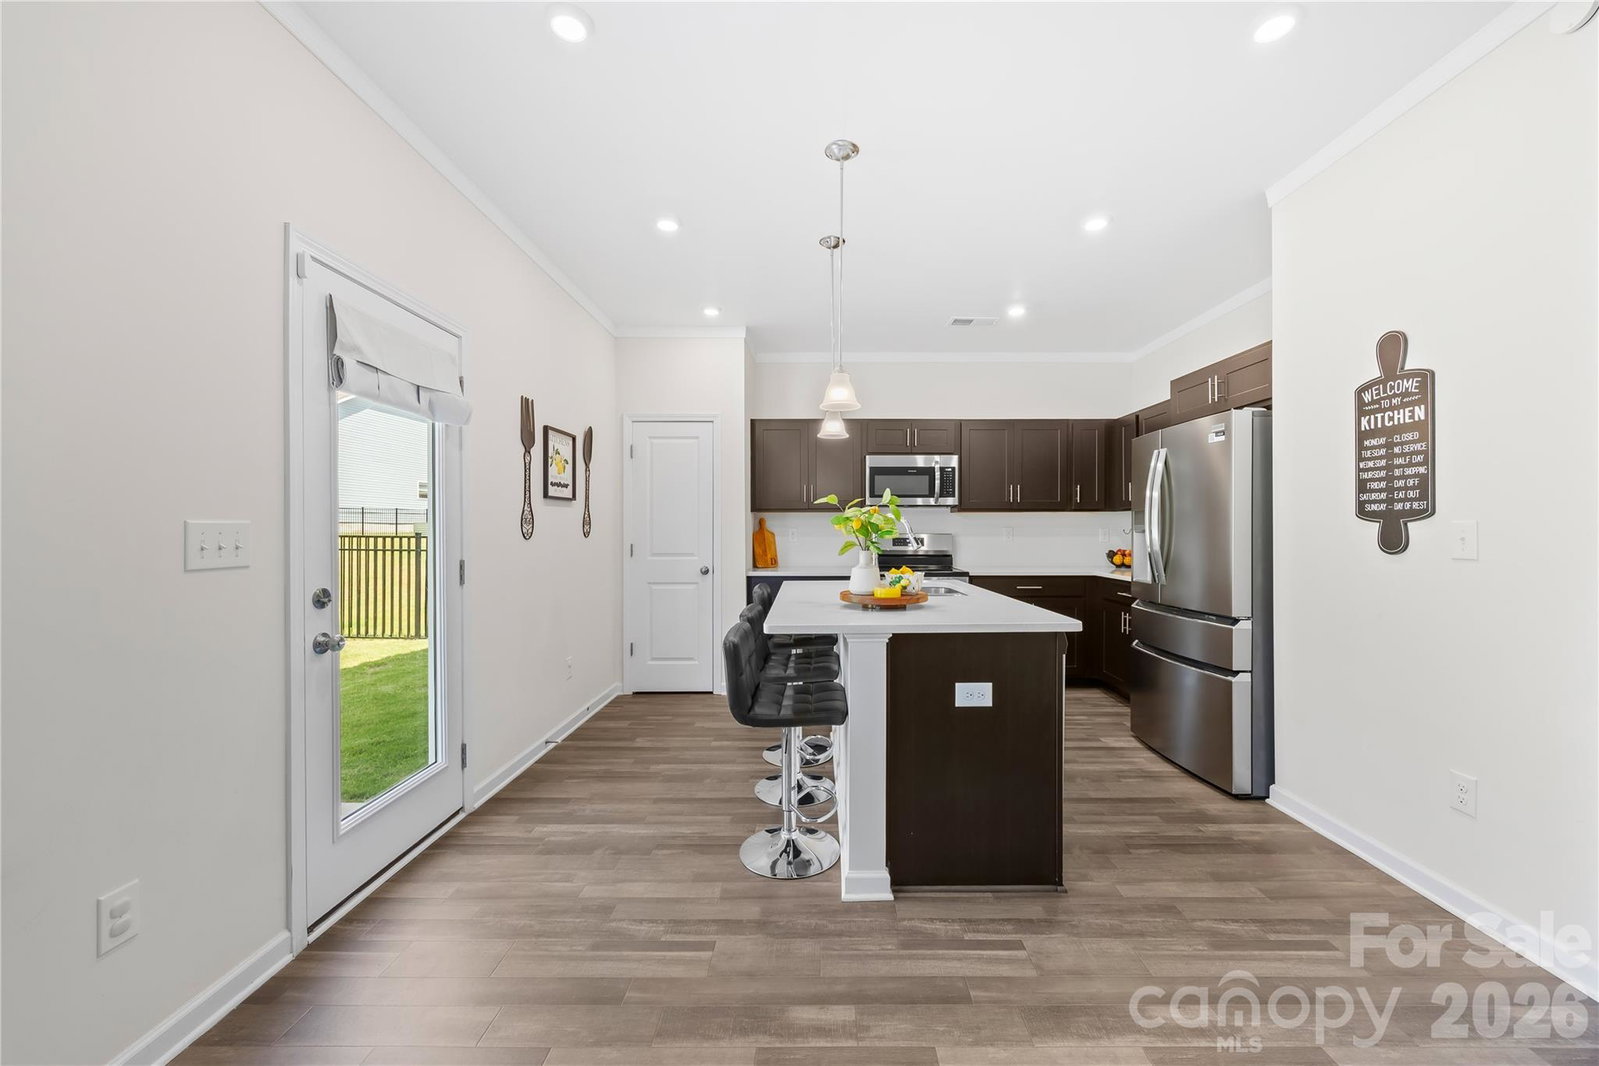
Welcome to 8131 Jonagold Lane. Built in 2024 with only a single occupant, this home is truly move-in ready. Offering 3 bedrooms, 2.5 bathrooms, and modern touches. With luxury vinyl plank flooring throughout the home, thoughtful upgrades, and a functional layout, this home delivers the benefits of new construction without the wait. This community backs up to Reidy Creek Nature Preserve which has trails, dog park, disc golf course, hiking, and countless outdoor activities. The open-concept main level is designed for everyday living and entertaining, featuring a spacious kitchen with a large center island with bar seating, abundant cabinet and countertop space, and a seamless flow into the living room. Upstairs, the spacious primary suite offers a large walk-in closet and an ensuite bathroom complete with a tub and ample storage. Two additional bedrooms, generous closet space, and a conveniently located upstairs laundry room make daily living both comfortable and efficient. Step outside to a fully fenced backyard with elegant black aluminum fencing and a spacious rear patio that's perfect for grilling, entertaining, or relaxing after a long day. A covered front porch, two-car garage, and neighborhood sidewalks add to the home's curb appeal and functionality. Ideally located with quick access to UNC Charlotte, Uptown Charlotte, major highways, shopping, dining, and nearby light rail access, this meticulously maintained home offers modern finishes, low-maintenance living, and an exceptional location you'll love coming home to.
 “The data relating to real estate on this website derive in part from the Internet Data Exchange program. Brokers make an effort to deliver accurate information, but buyers should independently verify any information on which they will rely in a transaction. All properties are subject to prior sale, change or withdrawal. Neither The M Homes Group nor any listing broker shall be responsible for any typographical errors, misinformation, or misprints, and they shall be held totally harmless from any damages arising from reliance upon this data. This data is provided exclusively for consumers’ personal, non-commercial use and may not be used for any purpose other than to identify prospective properties they may be interested in purchasing. © 2026 Carolina Multiple Listing Services, Inc.”

/u.realgeeks.media/mhomesgroup/black_logo/logo_black_MHG.PNG)