




Listing courtesy of Premier South. Sardohomes@gmail.com
Seller Representative Premier South
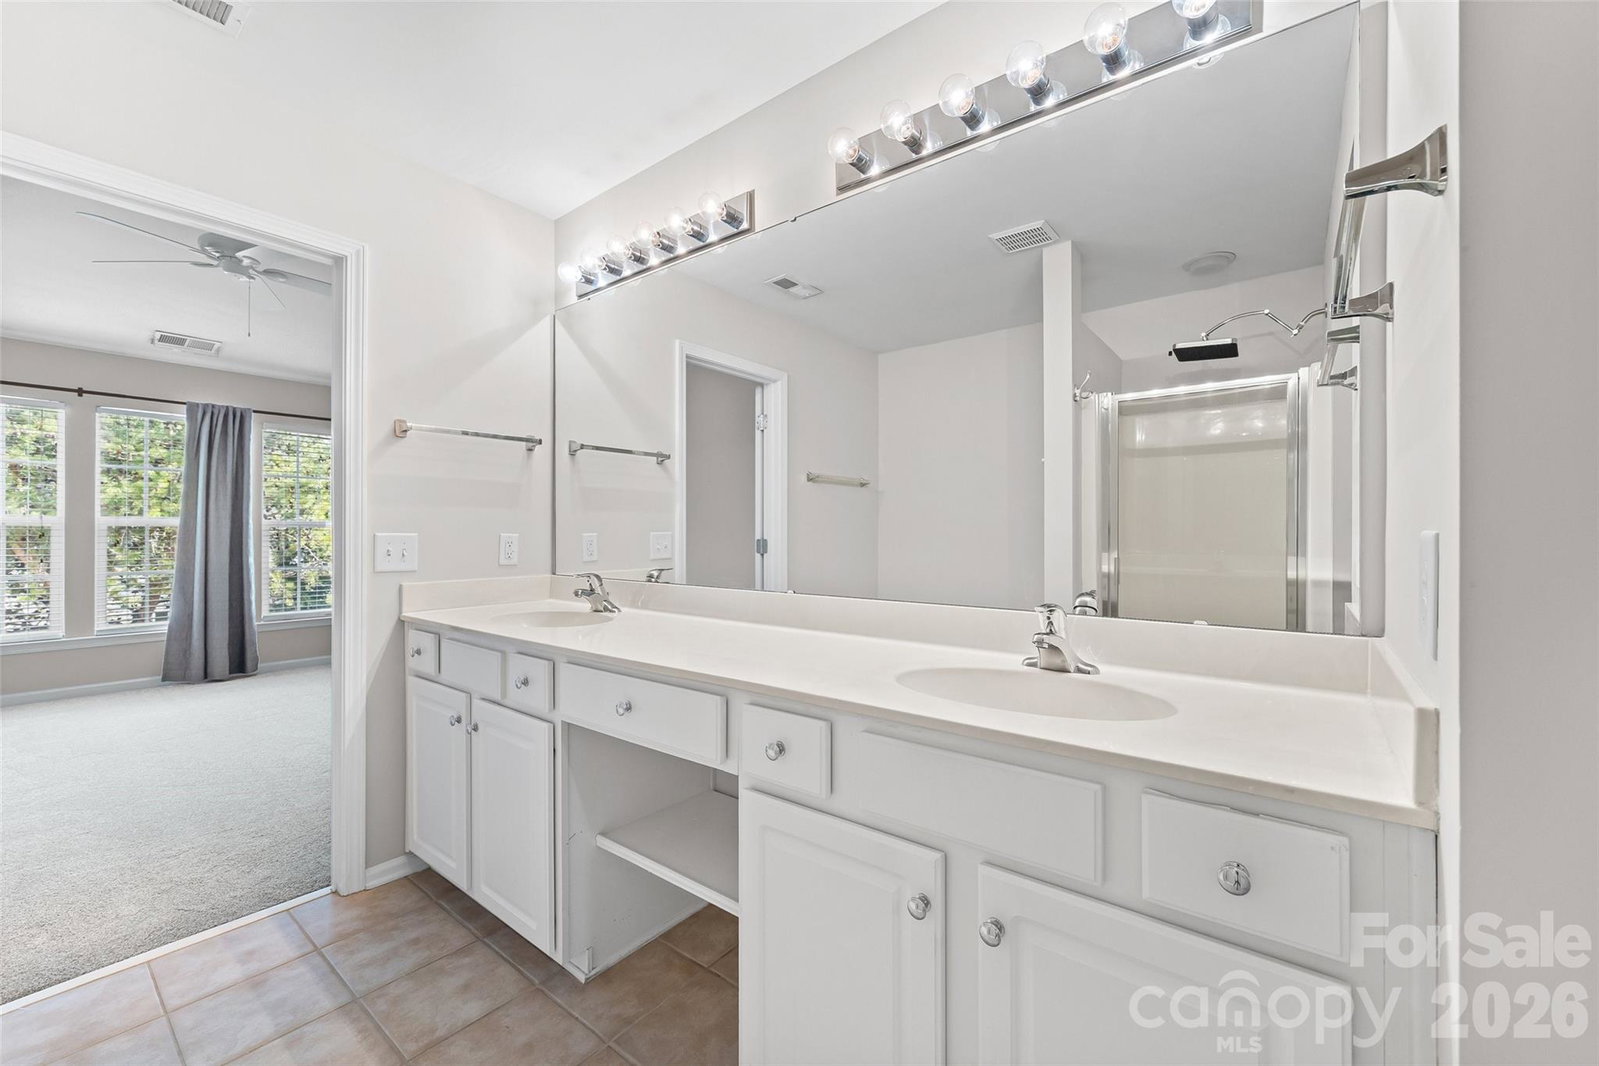
Welcome to this beautifully maintained 3-bedroom, 2.5-bathroom end unit offering 1,798 square feet of comfortable living space. This home is truly move-in ready, featuring fresh paint throughout and brand-new carpet in every room. The spacious open-concept layout creates an inviting atmosphere with abundant natural light flowing through the living areas. Whether you're entertaining guests or enjoying a quiet evening, the seamless flow between rooms provides both functionality and charm. With no immediate updates needed, you can settle in and start enjoying your new home from day one. Recent upgrades provide excellent long-term value and peace of mind. The HVAC system was replaced in 2020, the hot water heater is newer, and a brand-new roof was installed in 2025. These significant updates mean reduced maintenance concerns for years to come. The private back patio is a true retreat, featuring privacy fencing along the sides and tall mature trees that create a natural buffer from neighboring properties. It's the perfect setting for morning coffee or evening relaxation. The location truly sets this property apart. Blakeney Shopping Center is within walking distance, offering an impressive mix of restaurants, retail shops, green spaces, a playground, and a splash pad. This vibrant lifestyle destination is one of South Charlotte's most popular gathering spots. Community pools and walking parks are conveniently nearby. Ardrey Kell High School is just over a mile away, while Ballantyne Park provides additional outdoor recreation options. Daily errands are simplified with Target and Harris Teeter on Rea Road both close at hand. With surprisingly low HOA fees and an unbeatable combination of updates, location, and privacy, this home deserves a spot on your must-see list. Schedule your showing today.
 “The data relating to real estate on this website derive in part from the Internet Data Exchange program. Brokers make an effort to deliver accurate information, but buyers should independently verify any information on which they will rely in a transaction. All properties are subject to prior sale, change or withdrawal. Neither The M Homes Group nor any listing broker shall be responsible for any typographical errors, misinformation, or misprints, and they shall be held totally harmless from any damages arising from reliance upon this data. This data is provided exclusively for consumers’ personal, non-commercial use and may not be used for any purpose other than to identify prospective properties they may be interested in purchasing. © 2026 Carolina Multiple Listing Services, Inc.”

/u.realgeeks.media/mhomesgroup/black_logo/logo_black_MHG.PNG)