


+19199079906
The M Homes Group




Listing courtesy of EXP Realty LLC. john.b.adams@exprealty.com
Seller Representative EXP Realty LLC
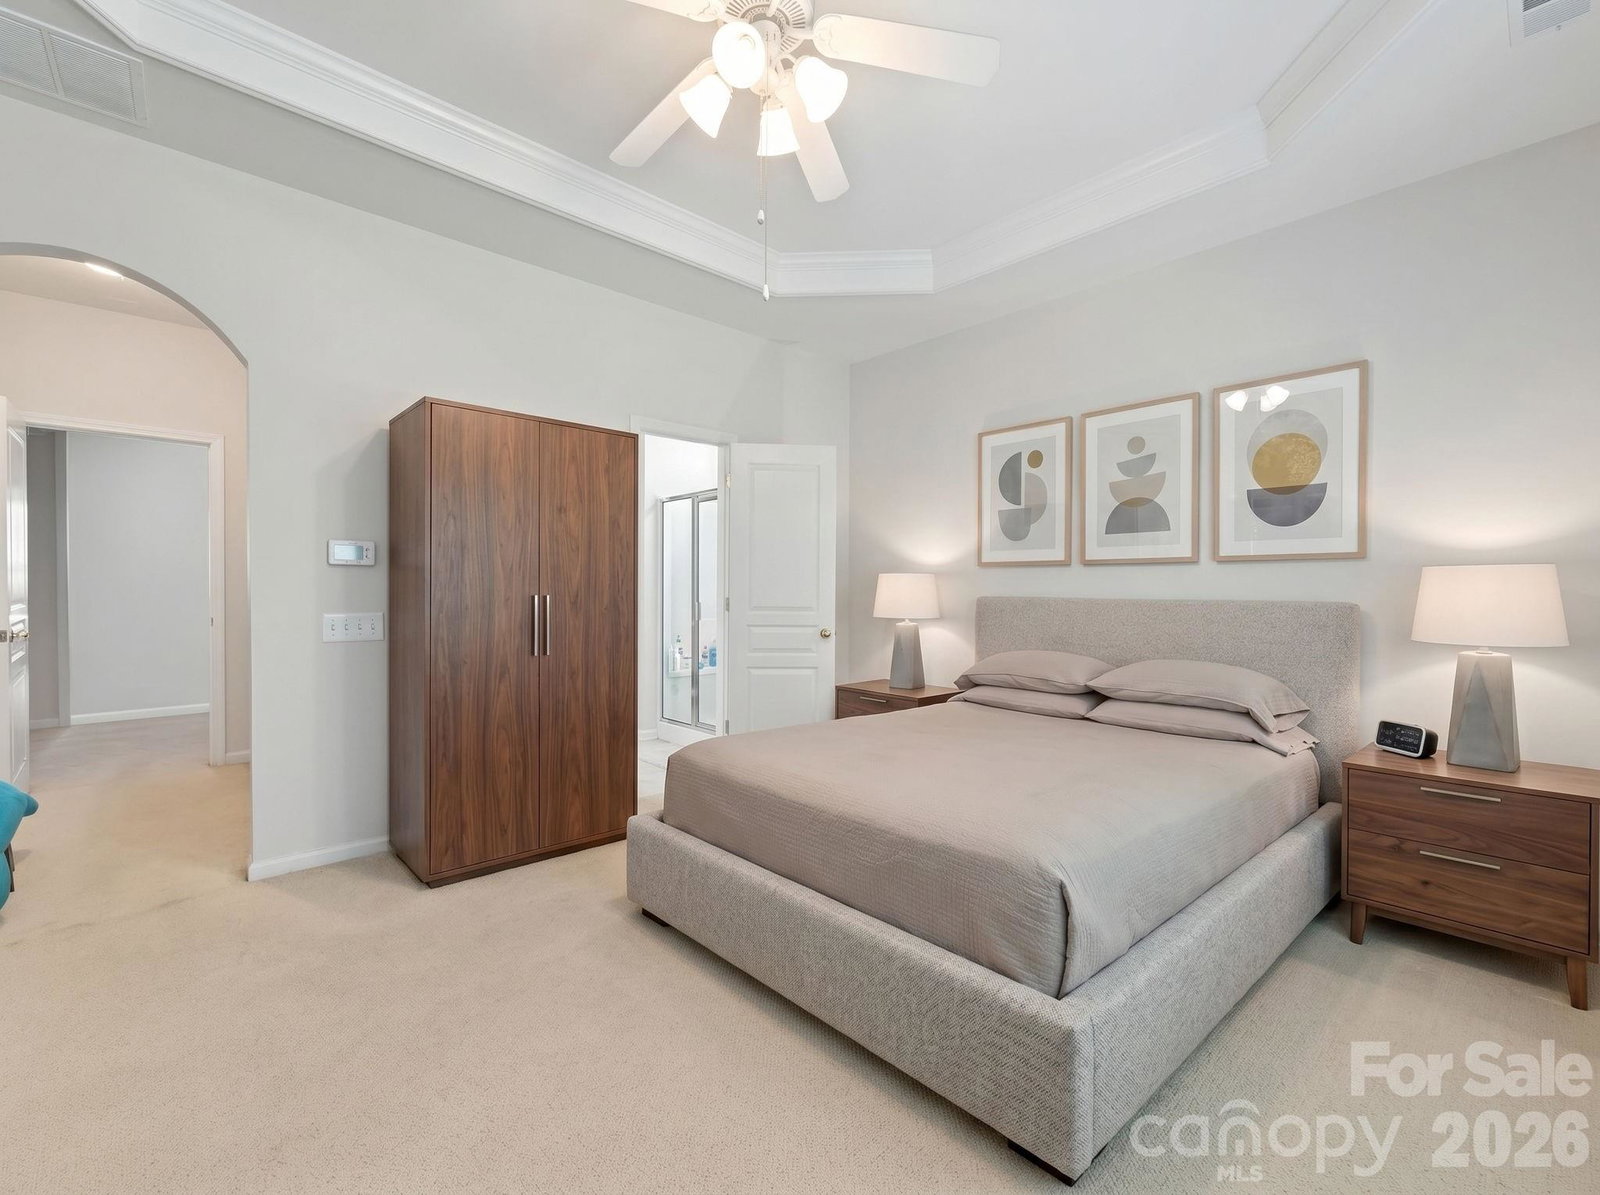
Nestled on a quiet, tree-lined homesite in sought-after Highland Creek, this well-maintained ranch offers effortless one-level living with an open, inviting floorplan designed for everyday comfort and entertaining. The spacious living room flows seamlessly into the kitchen featuring white cabinetry, center island, breakfast bar, pantry, and abundant prep space. Along with the breakfast area, the dining room provides additional entertainment space. The primary bedroom features a tray ceiling, walk-in closet, and ensuite bath with dual vanity, complemented by two additional bedrooms and a full guest bath. Enjoy peaceful mornings or relaxing evenings in the rear screened porch overlooking a wooded backdrop that enhances privacy. 2-car attached garage. Residents enjoy access to Highland Creek's extensive amenities including clubhouse, tennis and pickleball courts, playground, walking trails, recreation area, all conveniently located near shopping, dining, I-485, I-77, and Uptown Charlotte.
 “The data relating to real estate on this website derive in part from the Internet Data Exchange program. Brokers make an effort to deliver accurate information, but buyers should independently verify any information on which they will rely in a transaction. All properties are subject to prior sale, change or withdrawal. Neither The M Homes Group nor any listing broker shall be responsible for any typographical errors, misinformation, or misprints, and they shall be held totally harmless from any damages arising from reliance upon this data. This data is provided exclusively for consumers’ personal, non-commercial use and may not be used for any purpose other than to identify prospective properties they may be interested in purchasing. © 2026 Carolina Multiple Listing Services, Inc.”

/u.realgeeks.media/mhomesgroup/black_logo/logo_black_MHG.PNG)