


+19199079906
The M Homes Group




Listing courtesy of EXP Realty LLC. sachin.verma@exprealty.com
Seller Representative EXP Realty LLC
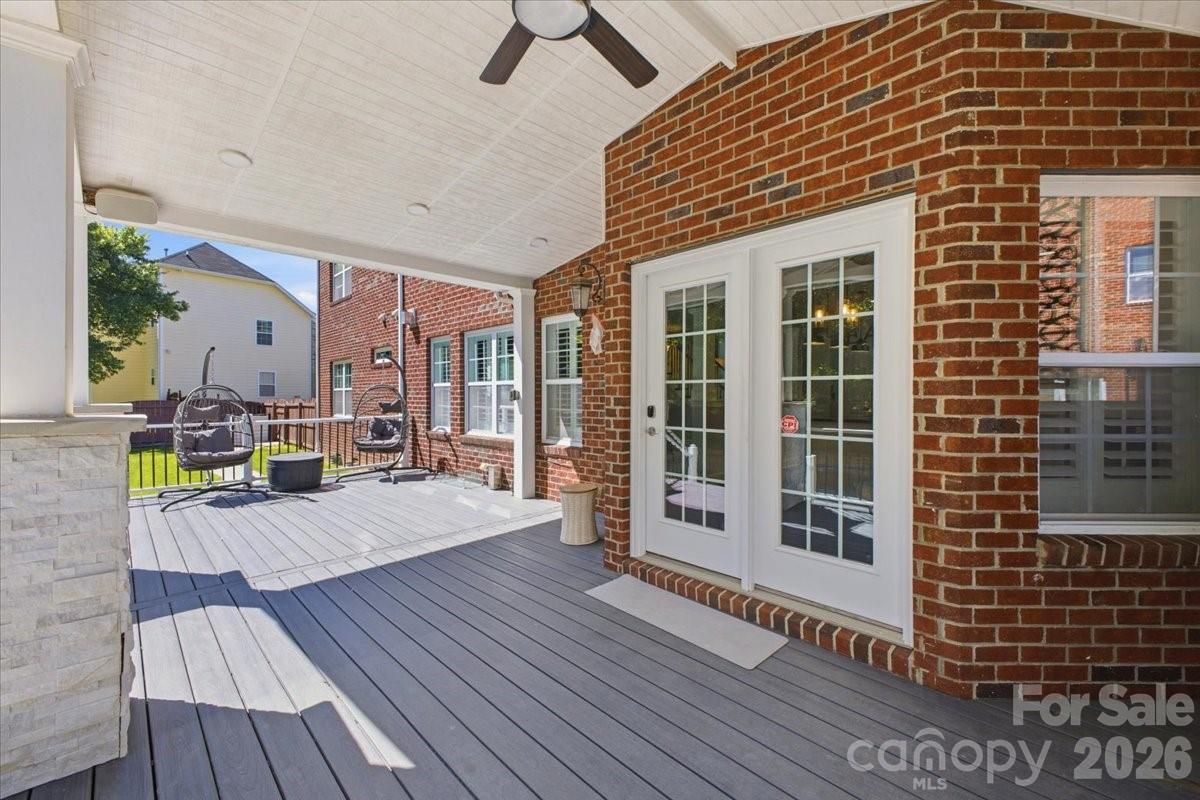
This Highland Creek home checks the boxes for space, flexibility, upgrades, and lifestyle. Offering 3,440 square feet with 5 bedrooms and 4 full bathrooms, the floor plan includes a main-level bedroom and full bath, a dedicated main-level office, and multiple living areas designed for everyday convenience and entertaining. The kitchen features white cabinetry, granite countertops, a wine cooler, and an open connection to the main living spaces. Upstairs, the primary suite offers a tray ceiling, walk-in closets, soaking tub, and separate shower. One of the bedrooms is currently designed as a spacious home theater, creating a memorable entertainment feature with nearby bathroom access and storage. The outdoor space adds another major highlight. Enjoy a covered composite deck, backyard TV/speaker setup, sprinkler system, retaining wall, and multiple fruit trees, creating an inviting setting for outdoor dining, gatherings, or quiet evenings. Inside, surround sound in the living room and game/media areas adds to the home’s entertainment-ready feel. The side-entry 3-car garage with epoxy flooring provides excellent space for vehicles, storage, hobbies, or fitness use. Highland Creek is known for its extensive amenities, including 4 pools, parks/playgrounds, 2 clubhouses, fitness center, tennis/pickleball courts, fishing areas, walking trails, and community events. Nearby public golf and sports club amenities add to the area’s appeal. The location offers convenient access to shopping, dining, Concord Mills, and major routes including I-85 and I-485. With its spacious layout, entertainment-ready features, outdoor living, and amenity-rich setting, this home is a strong opportunity in Highland Creek.
 “The data relating to real estate on this website derive in part from the Internet Data Exchange program. Brokers make an effort to deliver accurate information, but buyers should independently verify any information on which they will rely in a transaction. All properties are subject to prior sale, change or withdrawal. Neither The M Homes Group nor any listing broker shall be responsible for any typographical errors, misinformation, or misprints, and they shall be held totally harmless from any damages arising from reliance upon this data. This data is provided exclusively for consumers’ personal, non-commercial use and may not be used for any purpose other than to identify prospective properties they may be interested in purchasing. © 2026 Carolina Multiple Listing Services, Inc.”

/u.realgeeks.media/mhomesgroup/black_logo/logo_black_MHG.PNG)