


Listing courtesy of COMPASS. humberthomes@gmail.com
Seller Representative COMPASS
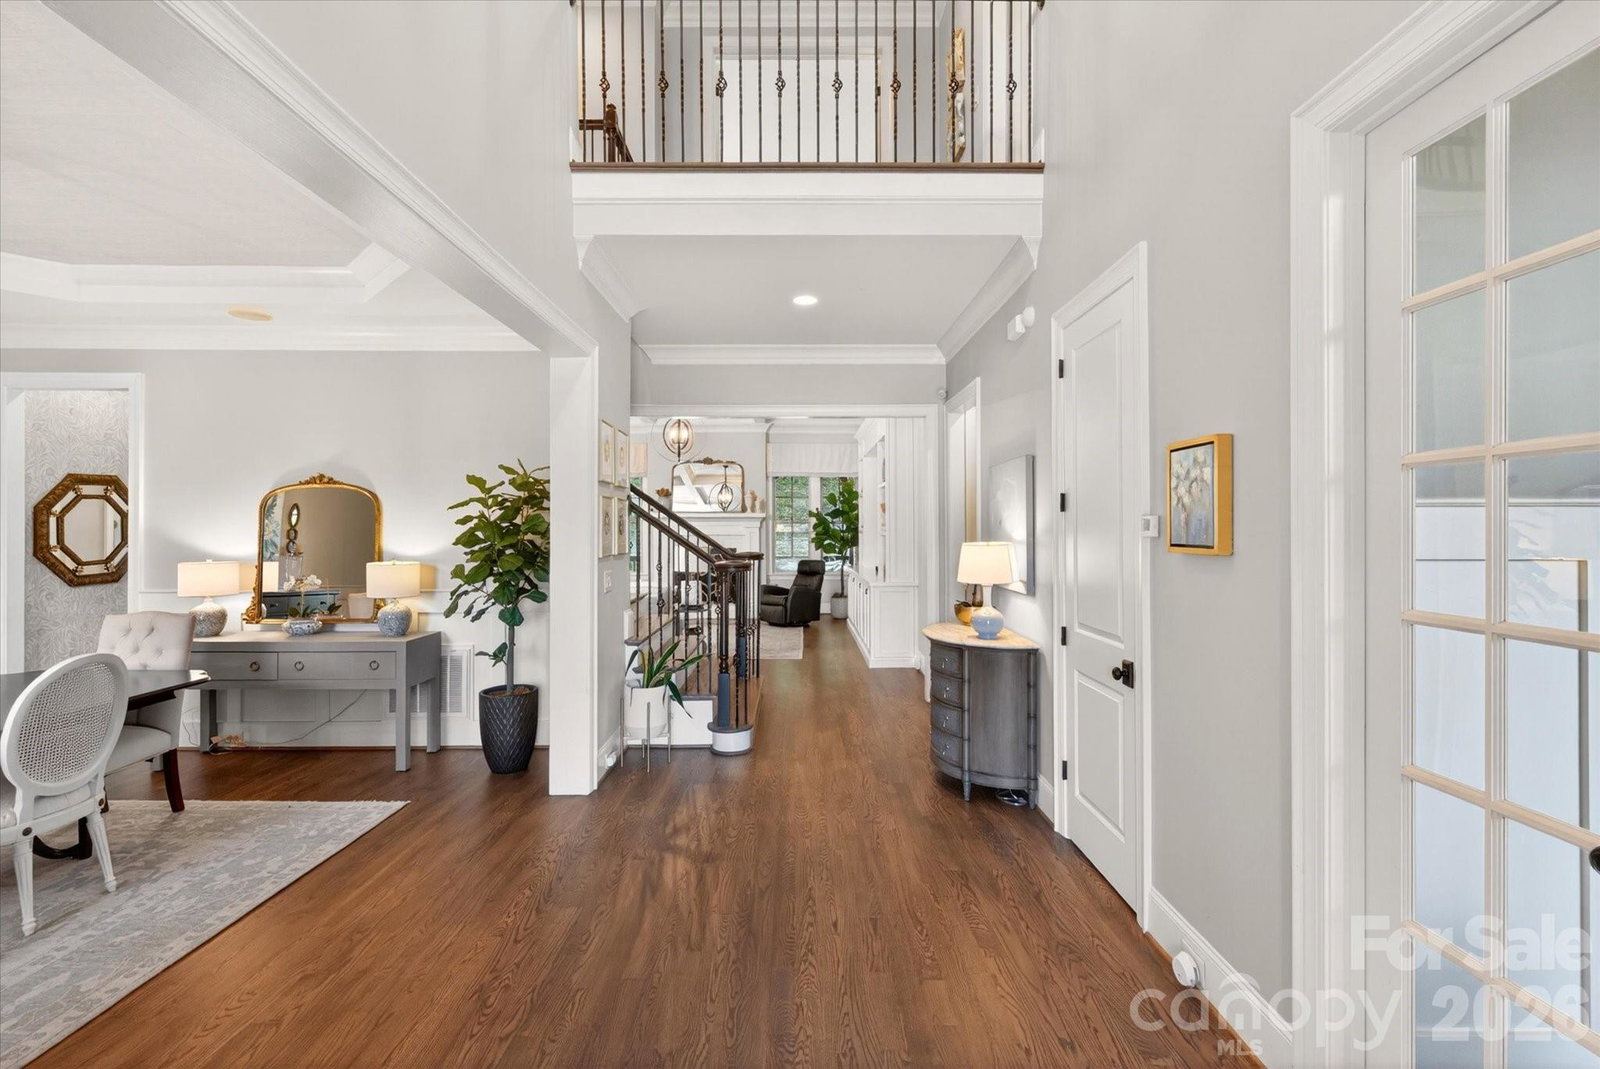
Nestled at the end of a tranquil cul-de-sac in the prestigious gated community of Providence Downs, this exquisite Linnane Homes creation is a true standout. Sitting on one of the neighborhood’s most sought-after lots, this home seamlessly combines luxury, comfort, and modern updates. Upon entering, you'll discover a bright home Office featuring brand-new custom built-ins and a wine fridge (2026)—perfect for work or winding down. Across the way, the Dining Room impresses with elegant wainscoting and a tray ceiling, offering a sophisticated setting for those special meals. The butler’s pantry leads you to the heart of the home - a chef’s Kitchen with a sprawling island, ideal for entertaining or casual meals. The main-level primary suite provides a peaceful retreat, while the upper level boasts four additional bedrooms, three bathrooms, and a generous bonus room—plenty of space for everyone. Outside, the home truly transforms into your personal oasis. Enjoy the screened porch year-round, complete with heaters for cozy evenings, as you overlook the meticulously landscaped and very private yard. A sparkling saltwater pool with a spa (added in 2022), paired with an outdoor kitchen (2024), is ready for hours of fun. Beautiful lush Zoysia (2025) is the finishing touch. This isn’t just a home—it’s a lifestyle.
 “The data relating to real estate on this website derive in part from the Internet Data Exchange program. Brokers make an effort to deliver accurate information, but buyers should independently verify any information on which they will rely in a transaction. All properties are subject to prior sale, change or withdrawal. Neither The M Homes Group nor any listing broker shall be responsible for any typographical errors, misinformation, or misprints, and they shall be held totally harmless from any damages arising from reliance upon this data. This data is provided exclusively for consumers’ personal, non-commercial use and may not be used for any purpose other than to identify prospective properties they may be interested in purchasing. © 2026 Carolina Multiple Listing Services, Inc.”

/u.realgeeks.media/mhomesgroup/black_logo/logo_black_MHG.PNG)