


+19199079906
The M Homes Group




Listing courtesy of Providence Management & Investments LLC. Josh@providencenc.com
Seller Representative Providence Management & Investments LLC
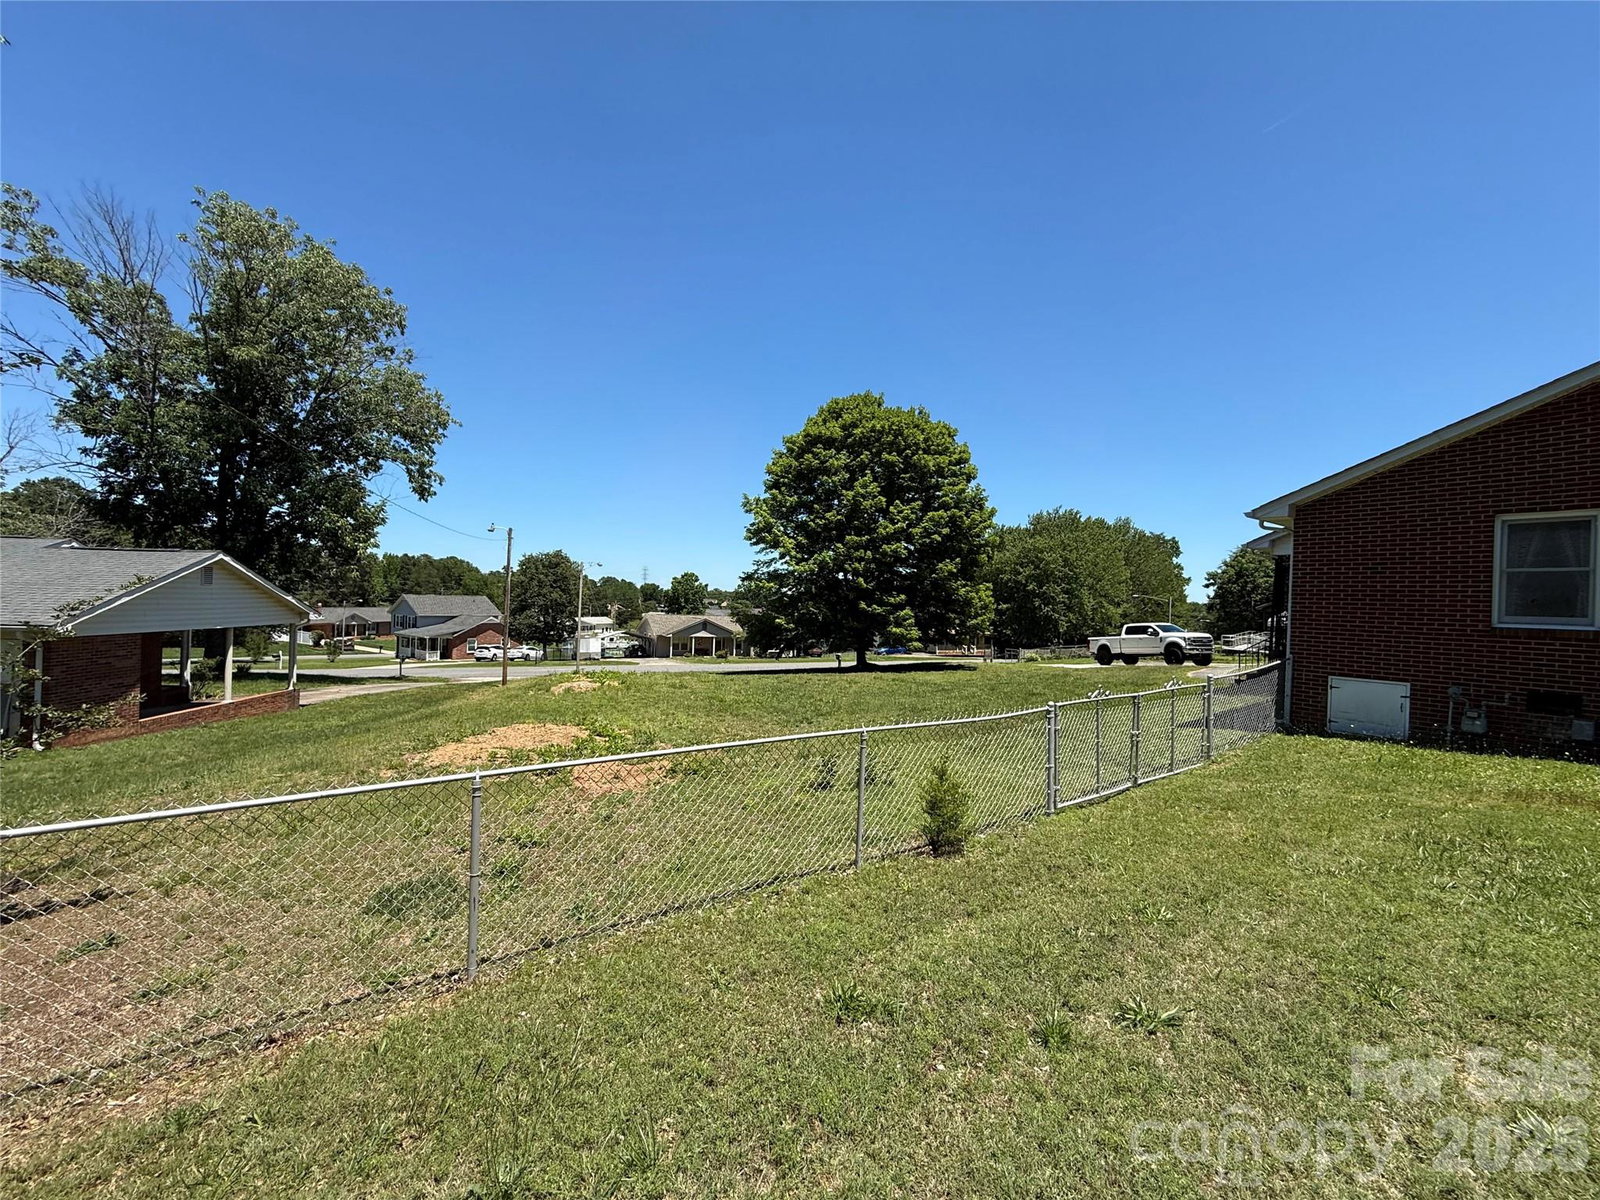
Spacious Brick Ranch on Large Fenced Lot in Desirable Gastonia Location! Welcome to 1106 Laurel Woods Drive, a well-maintained 3-bedroom, 2-bath brick ranch offering 1,780 square feet of comfortable living space on a generously sized, fenced lot. This home has been lovingly cared for and features a highly functional floor plan with spacious living areas, large bedrooms, and plenty of natural light throughout. Enjoy relaxing on the covered front porch, entertaining in the expansive backyard, or taking advantage of the additional storage and parking options with both a single-car attached garage and a detached carport. While the home offers a more traditional style, it’s exceptionally clean and provides a fantastic opportunity for a buyer to add their own cosmetic updates and personal touches. A little paint and modern finishes could truly make this property shine. Located in an established neighborhood on Gastonia’s west side, you’ll appreciate the convenience of being just minutes from shopping, dining, schools, parks, and easy access to major highways for commuting to Charlotte and surrounding areas. Whether you’re a first-time buyer, investor, or someone looking for a solid home with great bones and room to make it your own, this property is full of potential.
 “The data relating to real estate on this website derive in part from the Internet Data Exchange program. Brokers make an effort to deliver accurate information, but buyers should independently verify any information on which they will rely in a transaction. All properties are subject to prior sale, change or withdrawal. Neither The M Homes Group nor any listing broker shall be responsible for any typographical errors, misinformation, or misprints, and they shall be held totally harmless from any damages arising from reliance upon this data. This data is provided exclusively for consumers’ personal, non-commercial use and may not be used for any purpose other than to identify prospective properties they may be interested in purchasing. © 2026 Carolina Multiple Listing Services, Inc.”

/u.realgeeks.media/mhomesgroup/black_logo/logo_black_MHG.PNG)