




Listing courtesy of RE/MAX Executive. cherieburris@gmail.com
Seller Representative RE/MAX Executive
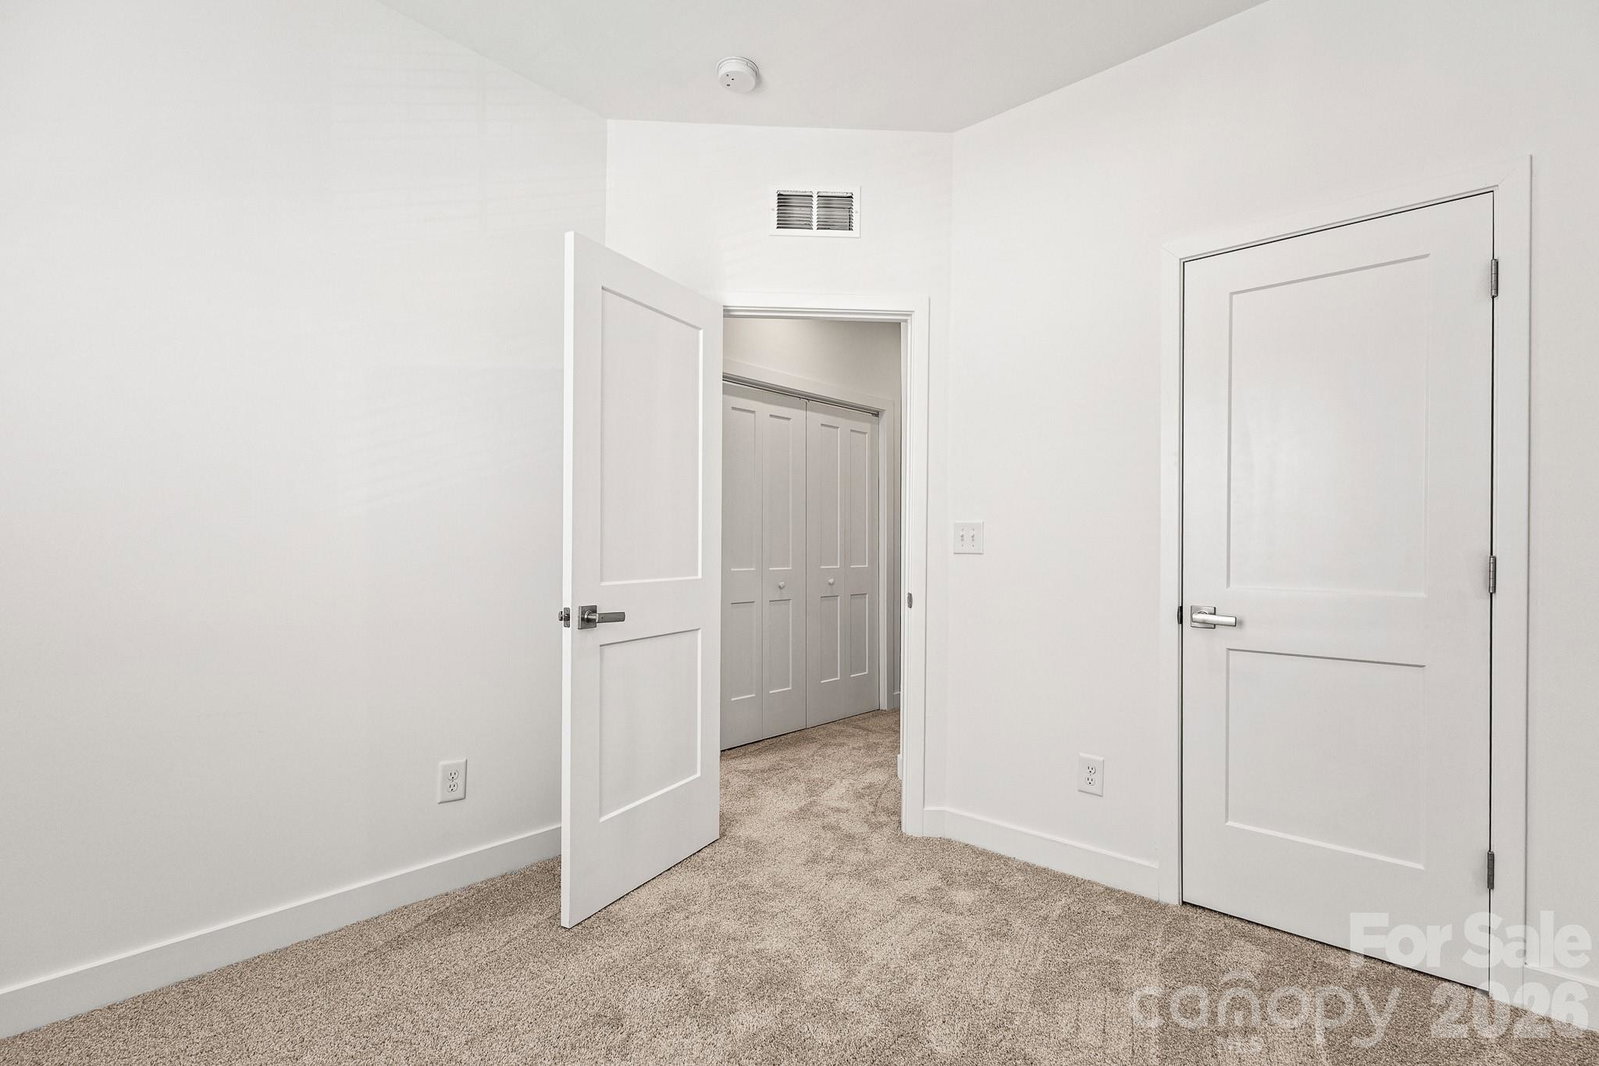
STUNNING 2023 3-StoryTownhome that has been recently refreshed! Get the New Construction feel without the New Construction price! Walk in the front door to find an AWESOME office space and a flex space perfect for a playroom, storage, or whatever fits your needs! The main floor hosts all main living areas. The BEAUTIFUL black kitchen cabinets are sure to be the focal point of your home when entertaining guests! The kitchen also features Granite countertops, island w/bar seating, tile backsplash, and SS Fridge, Range, Dishwasher, and Microwave! OPEN floorplan allows for great sight lines into the Great Room and Dining Room to keep the conversation going with guests while busy in the kitchen. Enjoy the view off the balcony! UP: All bedrooms and laundry closet are located upstairs. Each bedroom features plush carpeting! Primary suite has everything you could want: tray ceilings, BIG walk-in closet, and bathroom w/dual vanity and large tile surround walk-in shower! Both guest beds are ample in size and share the additional full bath w/single vanity and tub/shower combo. HOA covers SO much too adding to the convenience of this home! Come see it today!
 “The data relating to real estate on this website derive in part from the Internet Data Exchange program. Brokers make an effort to deliver accurate information, but buyers should independently verify any information on which they will rely in a transaction. All properties are subject to prior sale, change or withdrawal. Neither The M Homes Group nor any listing broker shall be responsible for any typographical errors, misinformation, or misprints, and they shall be held totally harmless from any damages arising from reliance upon this data. This data is provided exclusively for consumers’ personal, non-commercial use and may not be used for any purpose other than to identify prospective properties they may be interested in purchasing. © 2026 Carolina Multiple Listing Services, Inc.”

/u.realgeeks.media/mhomesgroup/black_logo/logo_black_MHG.PNG)