


+19199079906
The M Homes Group




Listing courtesy of Howard Hanna Allen Tate Concord. scott.altschuler@allentate.com
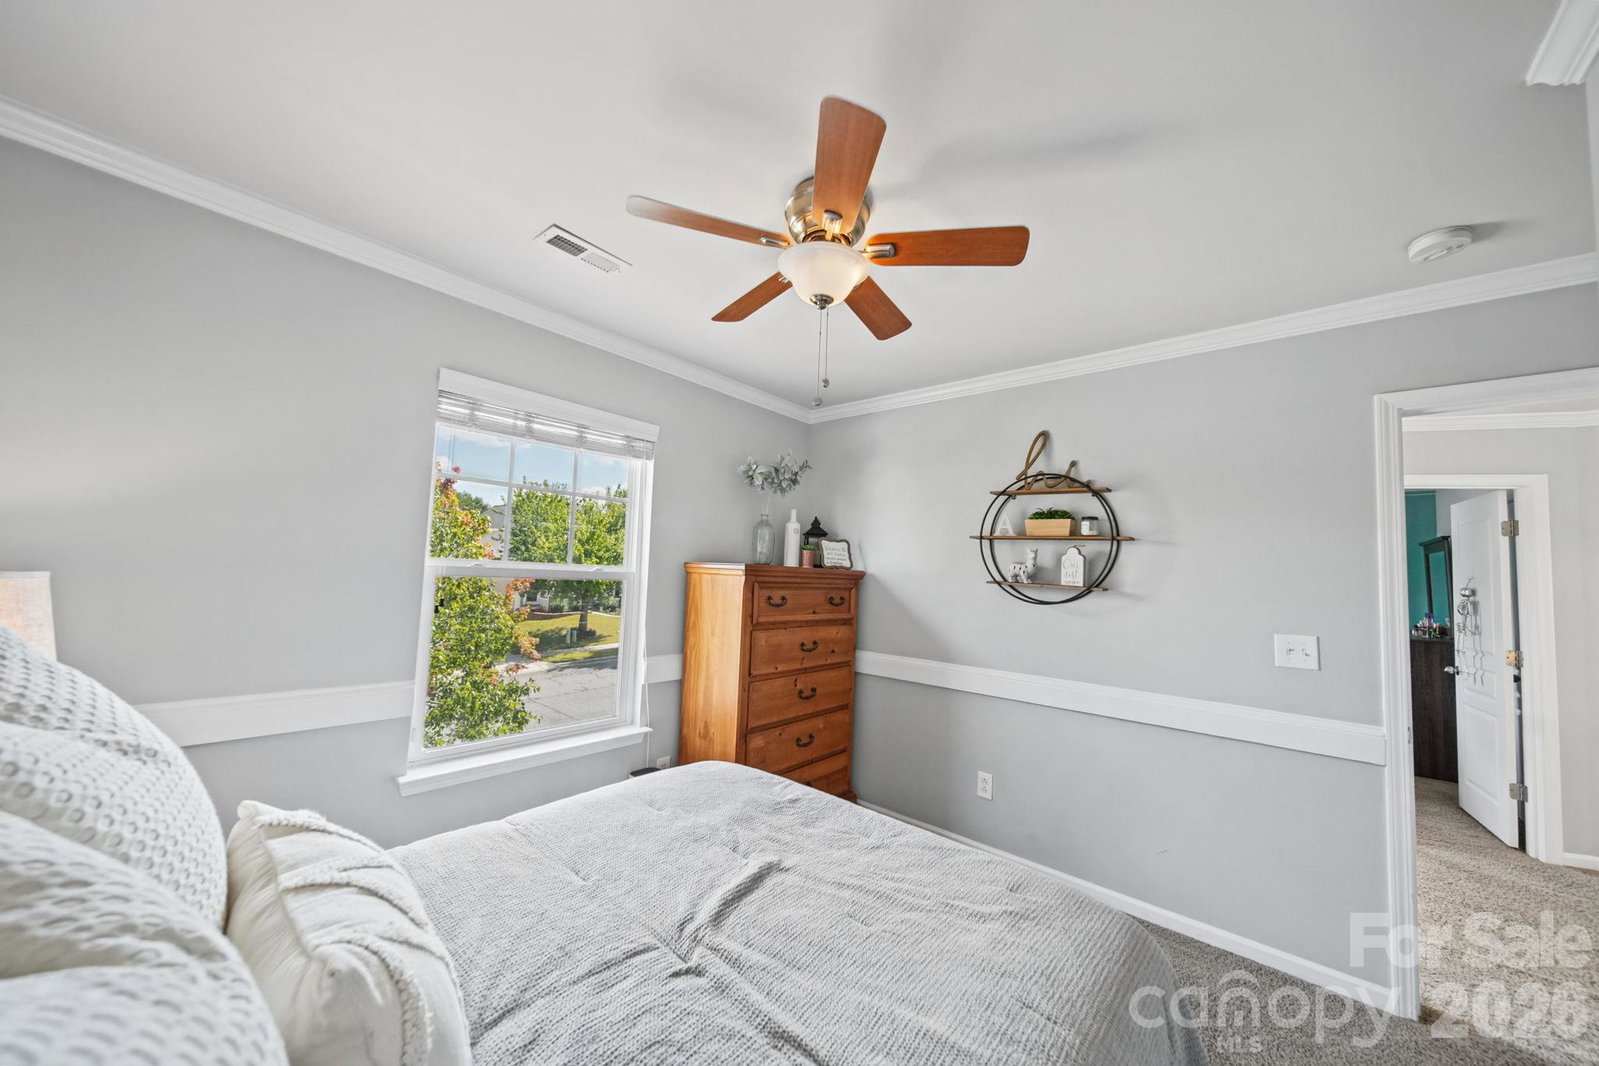
Welcome to this beautifully maintained 5-bedroom, 3.5-bath home offering an exceptional blend of comfort, functionality, and indoor-outdoor living. Featuring TWO primary suites, one conveniently located on the main level and another upstairs, this flexible floor plan is ideal for a variety of living arrangements. The updated kitchen is designed for entertaining and features a double oven and impressive 111-bottle built-in wine rack. New LVP flooring extends throughout the entire main level, while custom California Closet systems provide exceptional organization in both primary bedrooms, the laundry room, and coat closet. The home was freshly painted in 2022, and the architectural shingle roof was replaced in 2016. Step outside to your own private retreat featuring a new fiberglass heated pool installed in 2023, surrounded by professionally designed and landscaped outdoor spaces. The backyard living area includes a built-in fire pit, creating the perfect setting for relaxing or entertaining. A spacious covered rear porch offers electric, ceiling fans, and comfortable year-round outdoor living. The entire backyard is enclosed by a 6-foot white PVC privacy fence. A welcoming oversized front porch adds to the home’s curb appeal, while thoughtful updates throughout make this property truly move-in ready. With multiple gathering spaces, generous bedroom accommodations, custom storage, and an exceptional backyard retreat, this home offers the lifestyle you’ve been looking for.
 “The data relating to real estate on this website derive in part from the Internet Data Exchange program. Brokers make an effort to deliver accurate information, but buyers should independently verify any information on which they will rely in a transaction. All properties are subject to prior sale, change or withdrawal. Neither The M Homes Group nor any listing broker shall be responsible for any typographical errors, misinformation, or misprints, and they shall be held totally harmless from any damages arising from reliance upon this data. This data is provided exclusively for consumers’ personal, non-commercial use and may not be used for any purpose other than to identify prospective properties they may be interested in purchasing. © 2026 Carolina Multiple Listing Services, Inc.”

/u.realgeeks.media/mhomesgroup/black_logo/logo_black_MHG.PNG)