


+19199079906
The M Homes Group






Listing courtesy of Keller Williams South Park. Tiffany.perez@redbudgroup.com
Seller Representative Keller Williams South Park
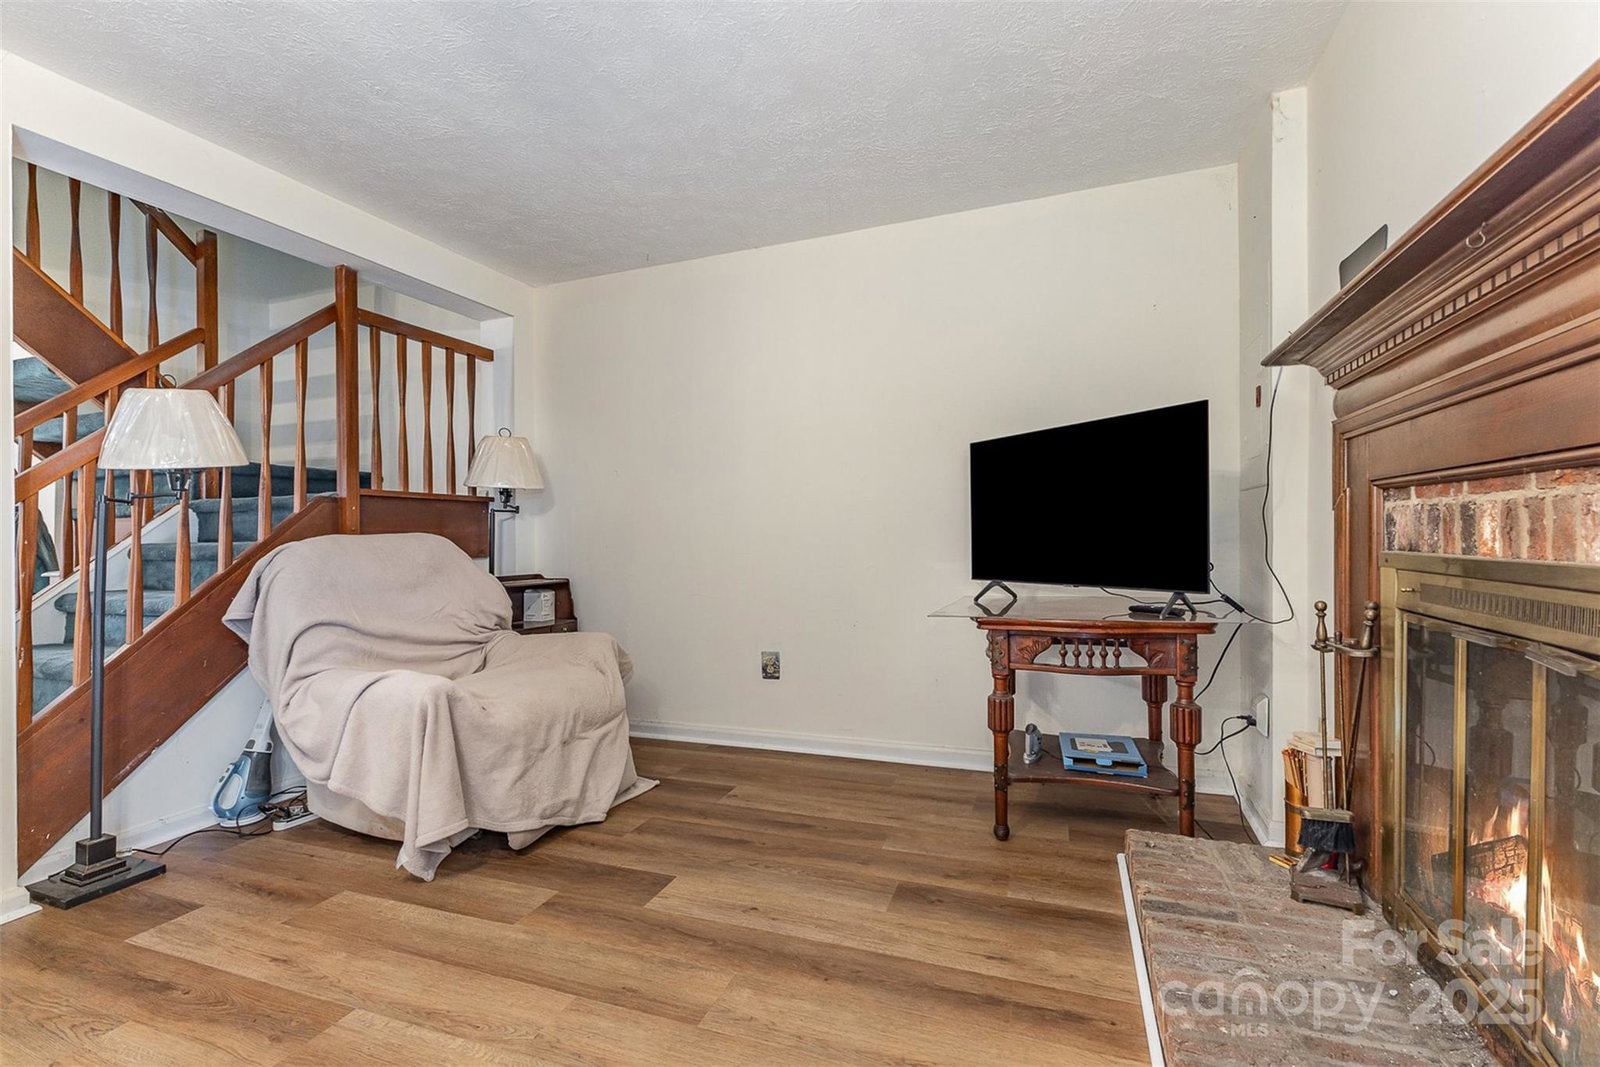
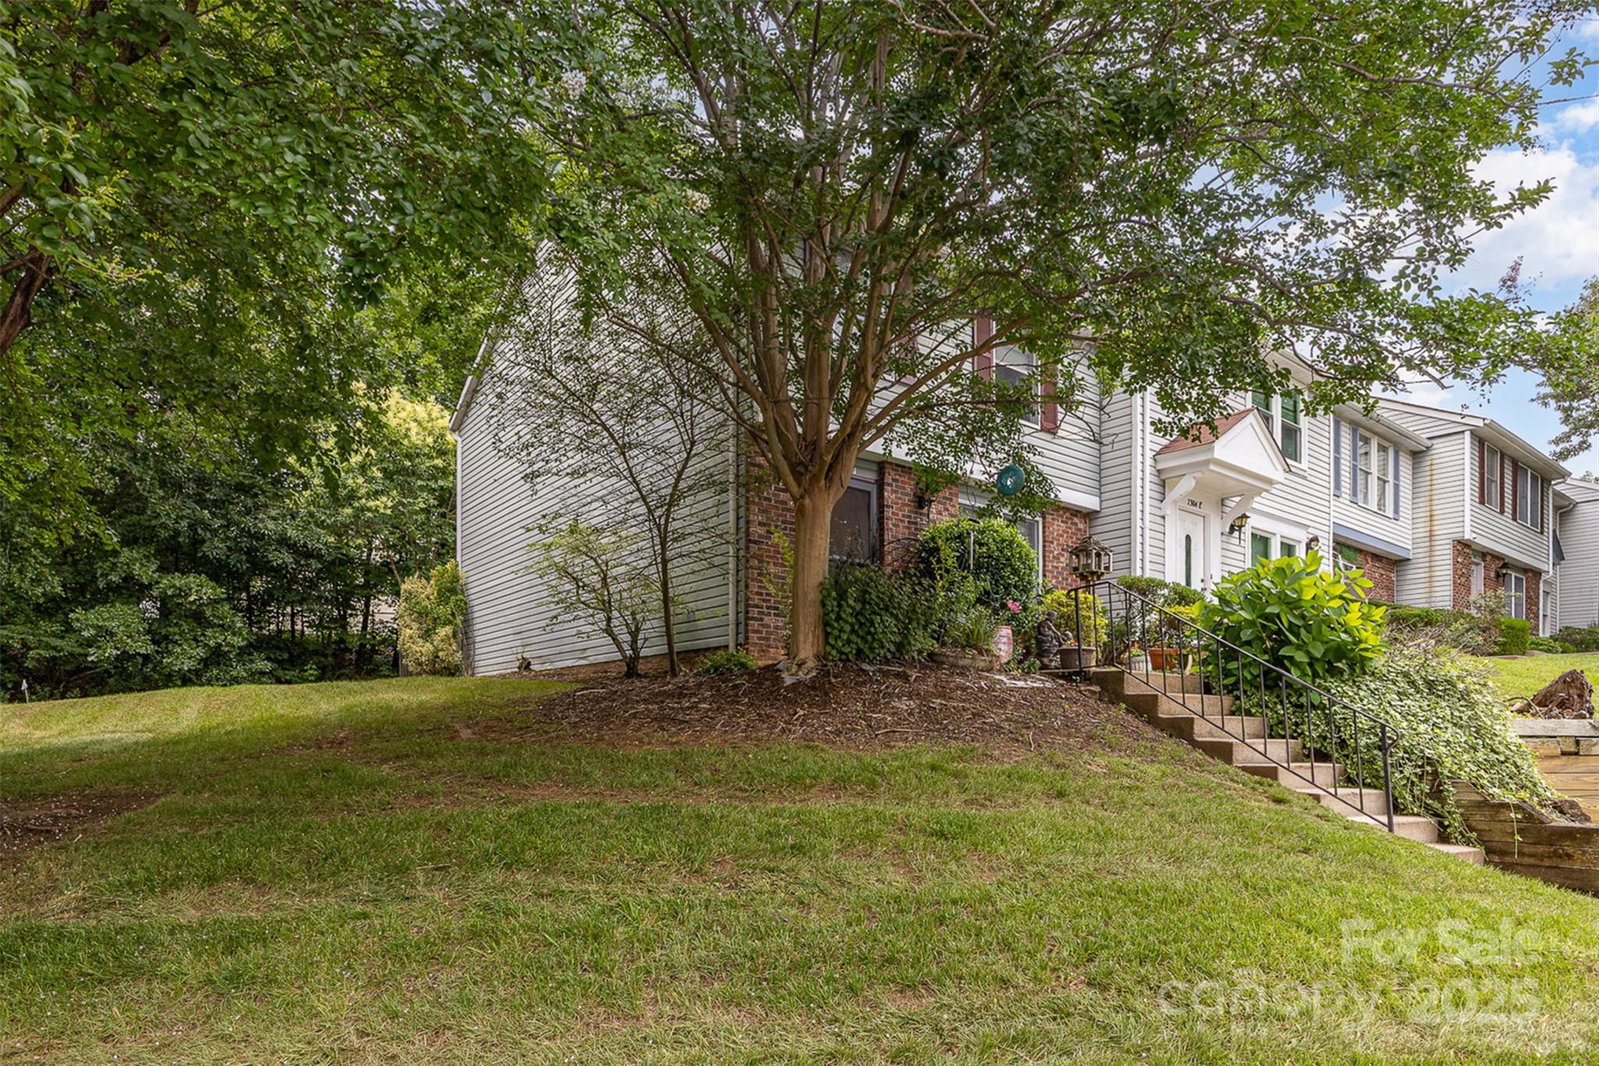
This well-maintained, end-unit townhome offers comfort, convenience, and thoughtful updates. With 3 bedrooms, 1 1/2 bath, and approximately 1,295 sq ft of living space, it’s a versatile property that blends functionality with style. Step inside to an inviting living room with a cozy fireplace and natural light. Updated flooring on the main level provides a warm, modern look, while the open layout allows for easy flow between spaces. The kitchen features granite countertops, ample cabinetry, and direct access to the dining and living areas — ideal for both everyday living and entertaining. Upstairs, you’ll find three bedrooms and a full bath offering privacy and flexibility. As an end unit, this home enjoys extra privacy and added natural light. A fenced patio creates the perfect spot for outdoor relaxation, dining, or gardening, and a convenient outdoor storage building keeps belongings organized. Located in Charlotte’s East Forest neighborhood, this property offers close access to shopping, dining, and major roadways for an easy commute. Schools serving the area include Greenway Park Elementary, McClintock Middle, and East Mecklenburg High.7304 Pebblestone Drive offers a balance of upgraded features, efficient living space, and an accessible location. Whether enjoying the comfort of the interior, the privacy of an end unit, or the convenience of nearby city amenities, this home is well-suited for a variety of needs.
 “The data relating to real estate on this website derive in part from the Internet Data Exchange program. Brokers make an effort to deliver accurate information, but buyers should independently verify any information on which they will rely in a transaction. All properties are subject to prior sale, change or withdrawal. Neither The M Homes Group nor any listing broker shall be responsible for any typographical errors, misinformation, or misprints, and they shall be held totally harmless from any damages arising from reliance upon this data. This data is provided exclusively for consumers’ personal, non-commercial use and may not be used for any purpose other than to identify prospective properties they may be interested in purchasing. © 2026 Carolina Multiple Listing Services, Inc.”

/u.realgeeks.media/mhomesgroup/black_logo/logo_black_MHG.PNG)