


+19199079906
The M Homes Group






Listing courtesy of Carolina Homes Connection, LLC. soldbystephw@gmail.com
Seller Representative Carolina Homes Connection, LLC
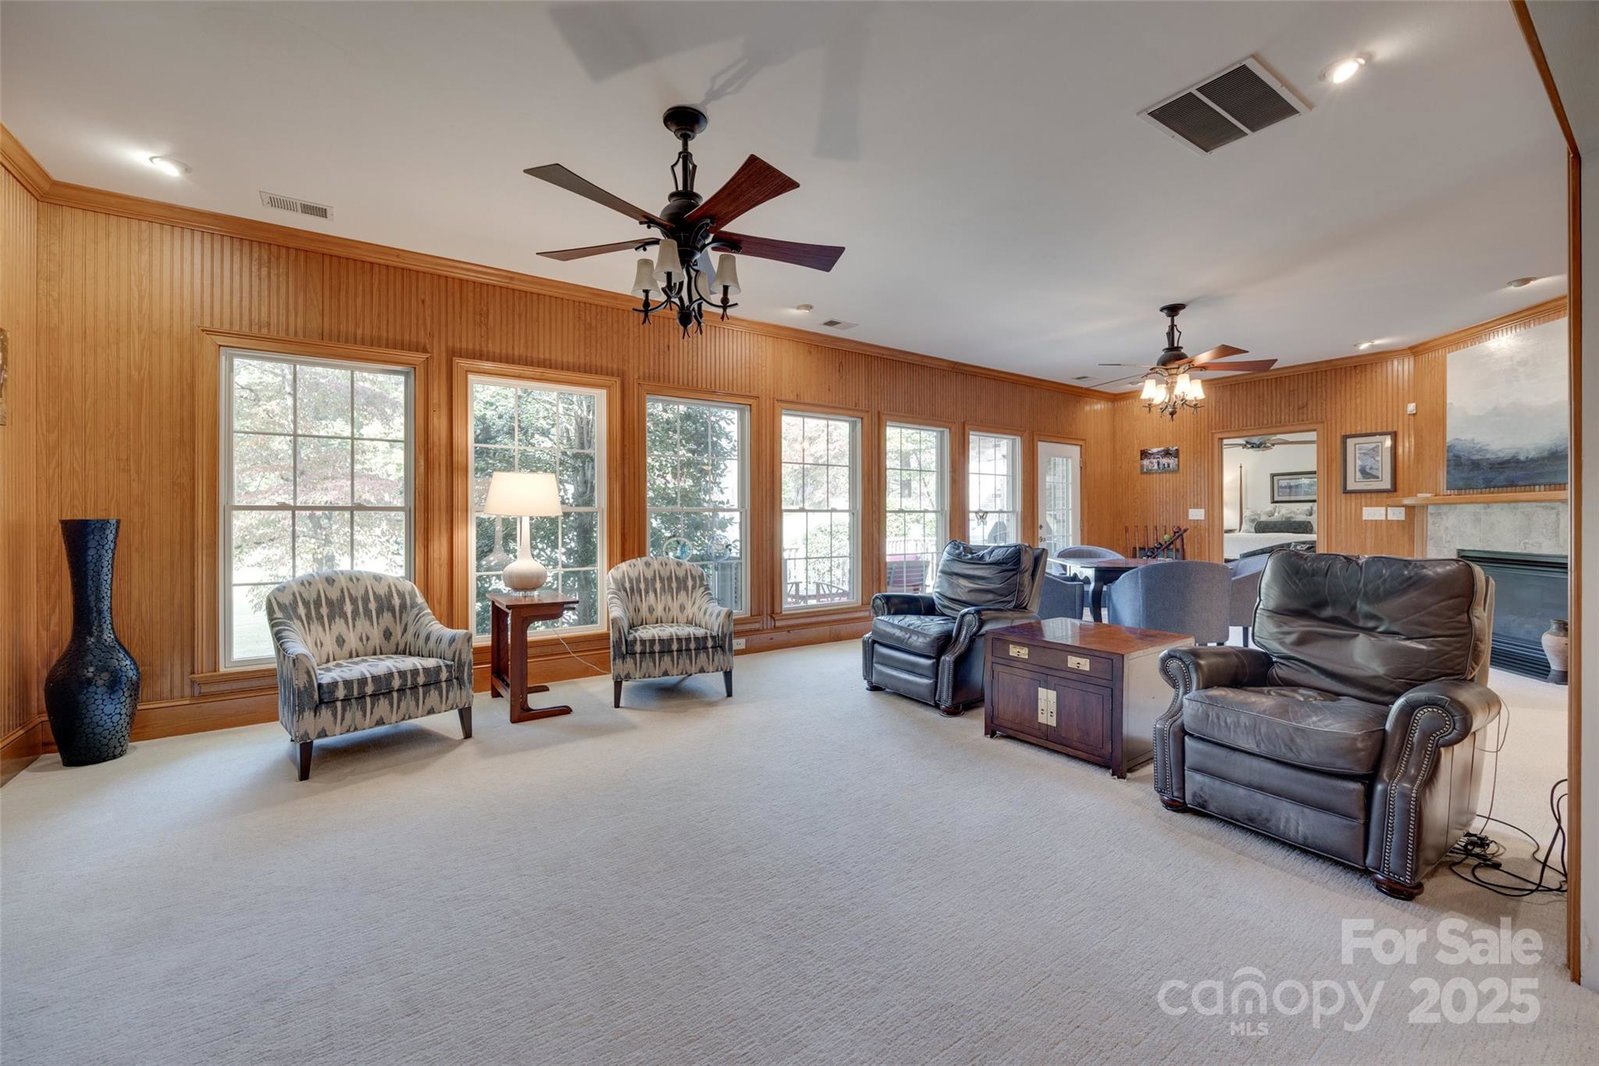
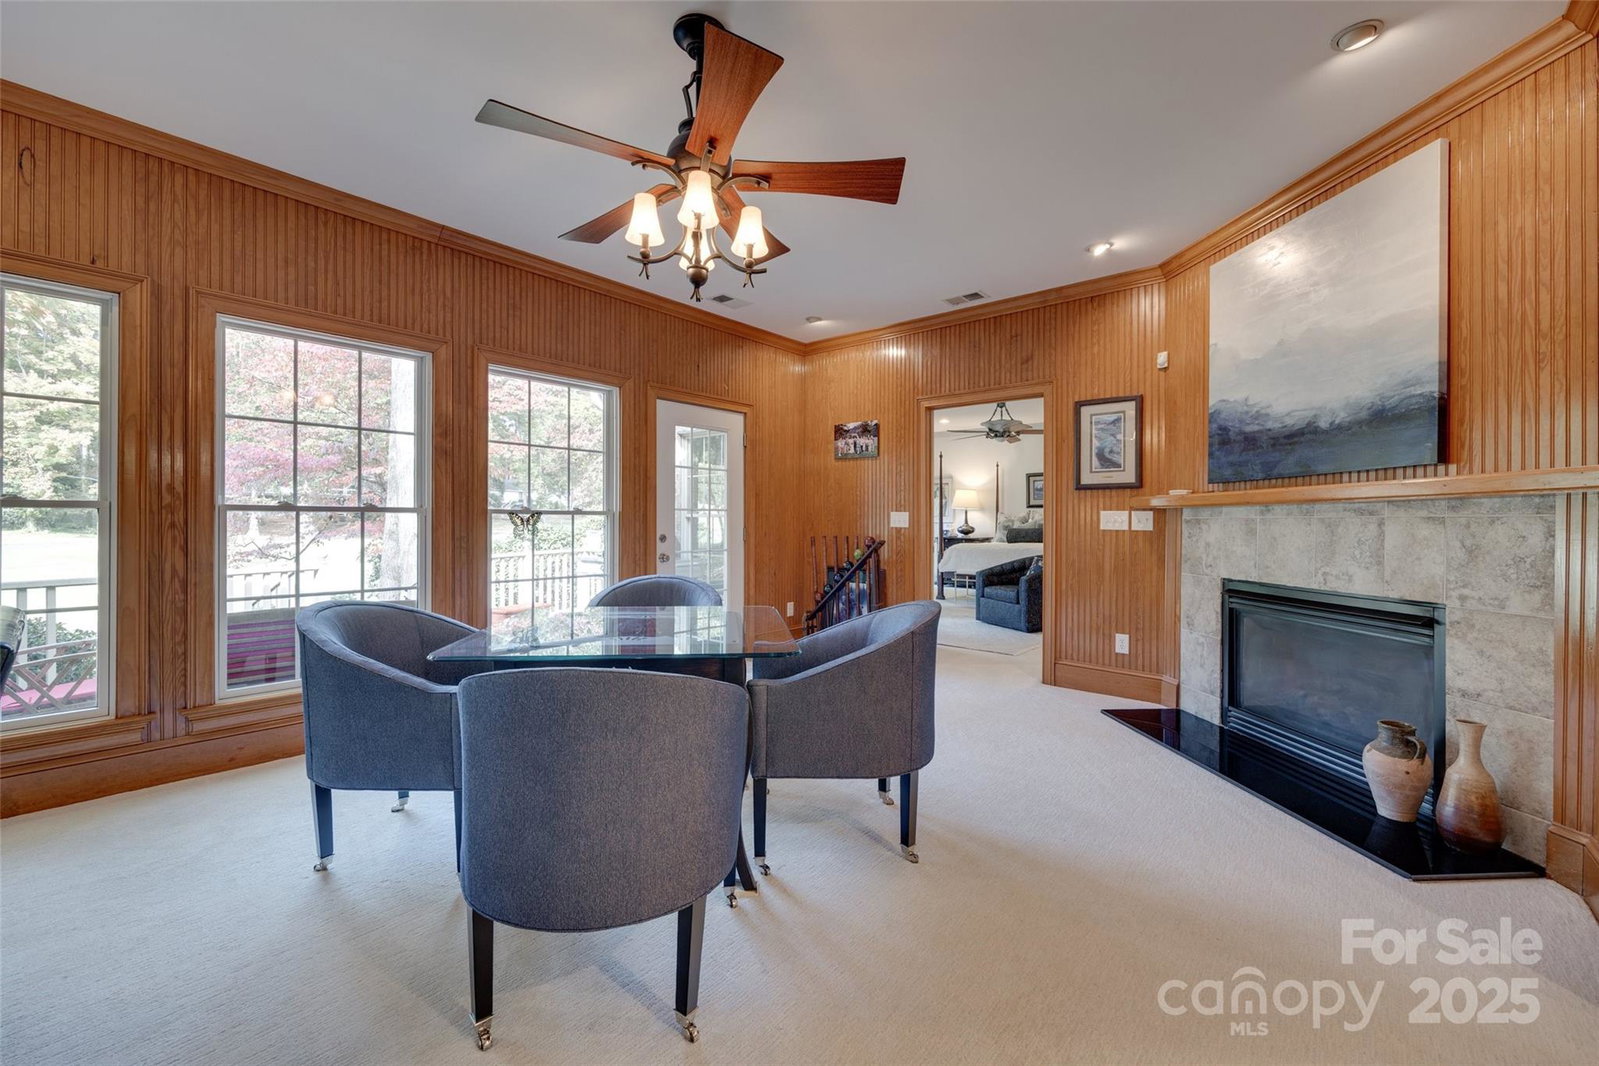
Discover an extraordinary opportunity to own one of the most unique and spacious homes in the prestigious, amenity-rich River Hills community. Perfectly situated on a peaceful cul-de-sac overlooking the golf course, this newer custom-built estate offers a rare blend of privacy, craftsmanship, and timeless luxury. Built in 2004 by a premier builder for his own personal residence, every inch of this home reflects superior quality and thoughtful design that truly sets it apart from the rest. The open-concept floorplan features expansive living and entertaining areas—ideal for both everyday living and hosting in style. A chef’s kitchen anchors the main level with high-end finishes and abundant workspace, opening seamlessly to a spacious family room, elegant formal dining area, and sophisticated home office library. The oversized primary suite overlooks the golf course with a large ensuite bathroom featuring dual vanities, soaking tub, walk in tile shower, and walk in closet. Retreat to the massive lower level, a true standout offering endless flexibility. With its own private entrance, large open room, separate flex room, full bath, closet space, and kitchenette, this space can easily function as a multigenerational suite, guest quarters, or recreational retreat—all while still providing ample storage and utility space. Car enthusiasts will fall in love with the two separate garages both with epoxy floors, accommodating up to six total vehicles, plus a large dedicated workshop area for projects or hobbies. Upstairs, a large bonus room/bedroom with full bath adds even more versatility to this already impressive layout. Enjoy the unmatched River Hills lifestyle—a secure, 24/7 gated lakefront community featuring golf, tennis, pickleball, walking trails, marina access, playgrounds, waterfront beaches and parks, and a true sense of community—all just minutes from Charlotte and with top-rated Clover schools. Homes of this size, quality, and design are a rare find in River Hills; make this one-of-a-kind estate your own! The house has been redistricted to the brand new Lake Wylie High School opening in 2026.
 “The data relating to real estate on this website derive in part from the Internet Data Exchange program. Brokers make an effort to deliver accurate information, but buyers should independently verify any information on which they will rely in a transaction. All properties are subject to prior sale, change or withdrawal. Neither The M Homes Group nor any listing broker shall be responsible for any typographical errors, misinformation, or misprints, and they shall be held totally harmless from any damages arising from reliance upon this data. This data is provided exclusively for consumers’ personal, non-commercial use and may not be used for any purpose other than to identify prospective properties they may be interested in purchasing. © 2026 Carolina Multiple Listing Services, Inc.”

