







Listing courtesy of RE/MAX Results. terrieisenhauer@gmail.com
Seller Representative RE/MAX Results
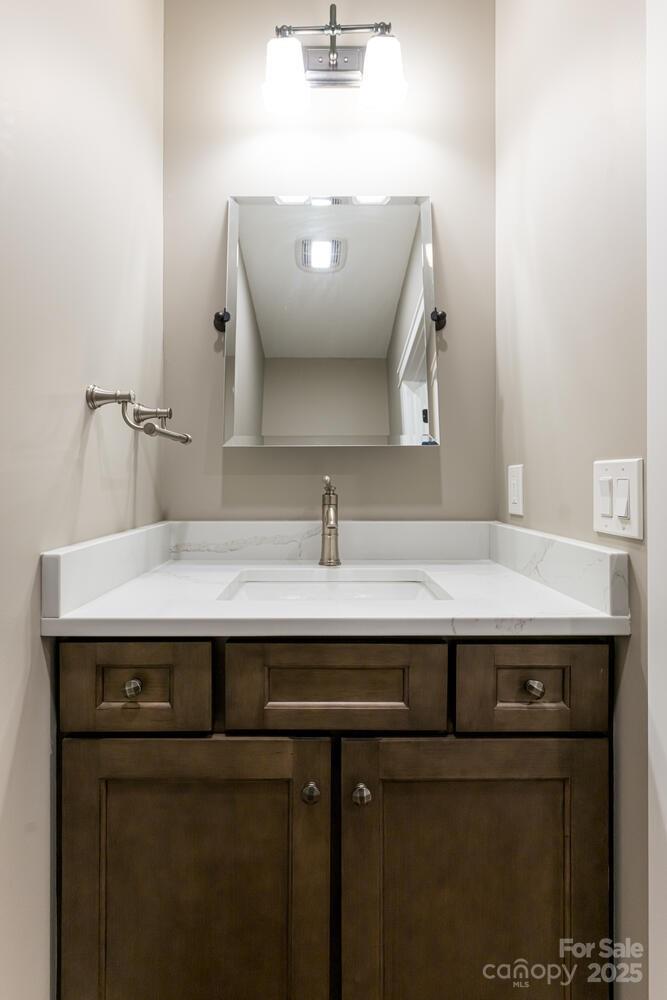
A masterpiece of mountain luxury living with sweeping mountain views in prestigious Kenmure a gated golf course community. Prepare to be captivated by this exquisite home that boasts an array of high-end amenities throughout. Impressive floor to ceiling stone fireplace, vaulted ceilings and well-designed open floor plan leads the way to relaxed luxury living. Attention to details and the finest appointments noted throughout. Main level features include expansive great room w/ stained tongue & groove ceilings opening to dining area, gourmet kitchen w/ high-end appliances, quartzite countertops & walk-in pantry, study, primary suite w/ sitting area, spa-like bath w/ luxurious amenities, 2 guest BR's, full BA and spacious laundry rm. The lower level features a family room, guest BR, full BA, craft room and huge storage space/unfin bsmt. Fantastic outdoor living options include screened porch, multi-level decking and front porch. Unique private setting, level driveway and amazing views!
 “The data relating to real estate on this website derive in part from the Internet Data Exchange program. Brokers make an effort to deliver accurate information, but buyers should independently verify any information on which they will rely in a transaction. All properties are subject to prior sale, change or withdrawal. Neither The M Homes Group nor any listing broker shall be responsible for any typographical errors, misinformation, or misprints, and they shall be held totally harmless from any damages arising from reliance upon this data. This data is provided exclusively for consumers’ personal, non-commercial use and may not be used for any purpose other than to identify prospective properties they may be interested in purchasing. © 2026 Carolina Multiple Listing Services, Inc.”

/u.realgeeks.media/mhomesgroup/black_logo/logo_black_MHG.PNG)