


+19199079906
The M Homes Group




Listing courtesy of Keller Williams Elite Realty. david.j@kw.com
Seller Representative Keller Williams Elite Realty
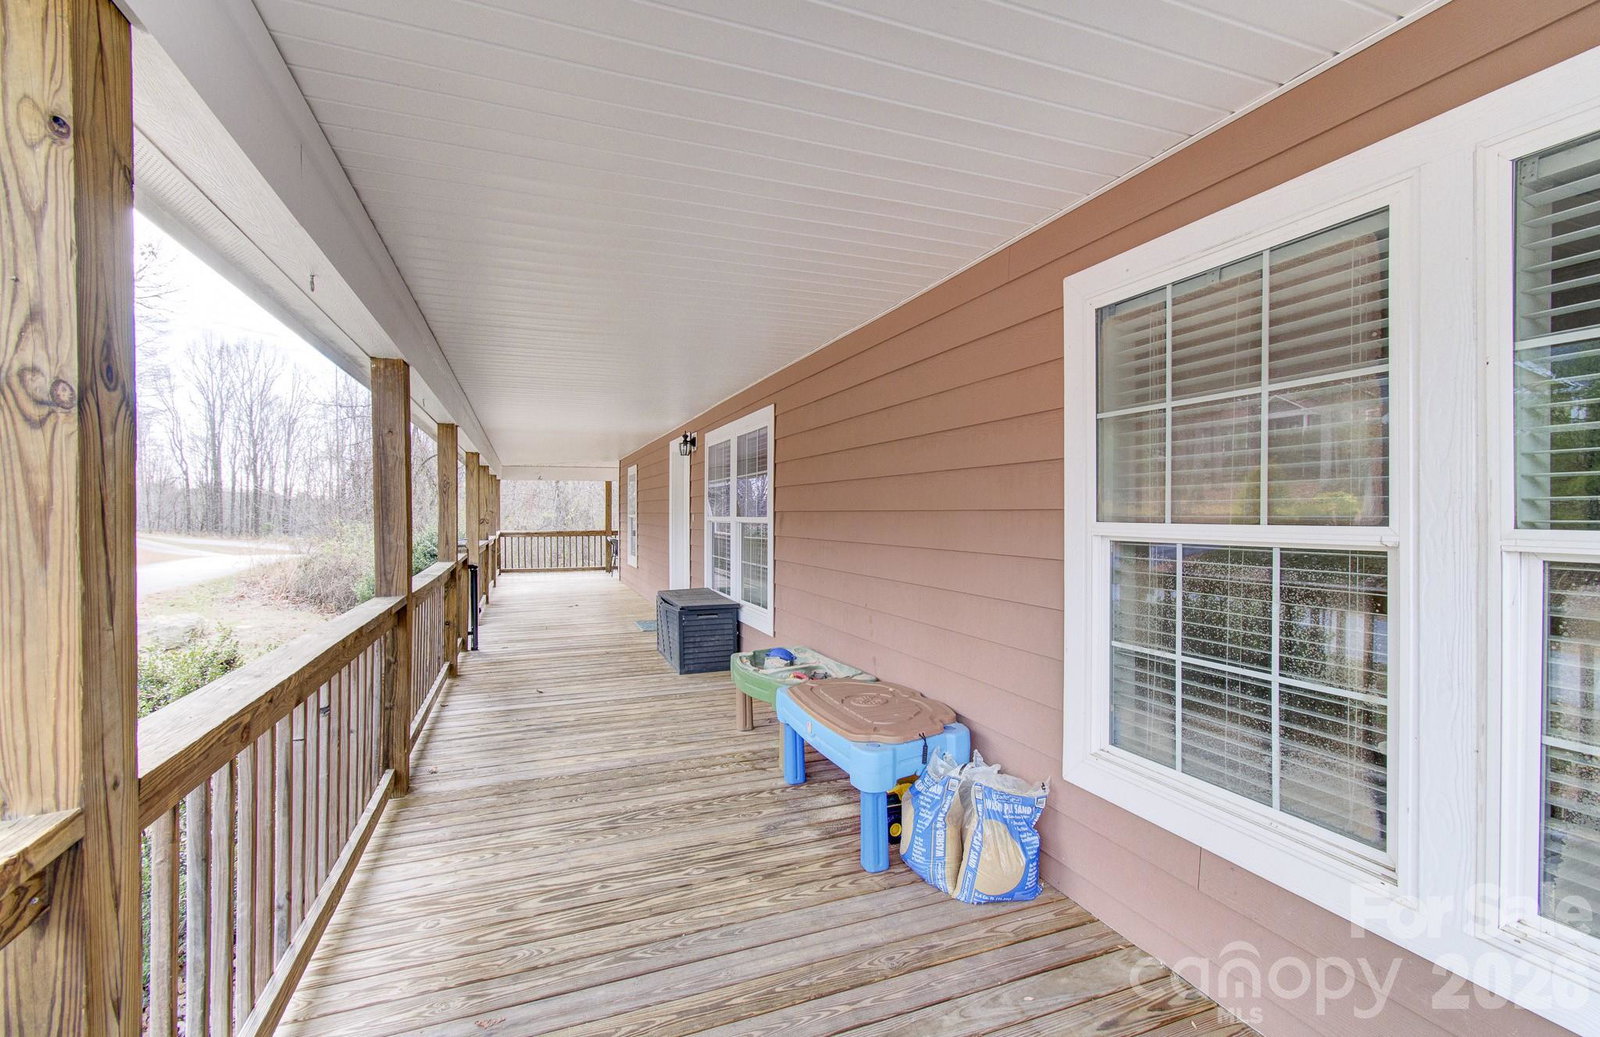
Tucked away in a peaceful, private setting in Flat Rock, NC this inviting home offers the perfect blend of comfort, character, and convenience. A picturesque wrap-around covered front porch welcomes you in and creates the ideal space to relax with morning coffee, entertain friends, or simply take in the quiet surroundings. Inside, you'll find over 2,200 square feet of thoughtfully designed living space with an open floor plan that allows natural light to flow throughout the main living areas. The spacious living room connects seamlessly to the dining area and kitchen, creating an easy, functional layout for everyday living and entertaining. The home features three bedrooms on the main floor and two full bathrooms, including a comfortable primary suite designed for privacy and relaxation. Upstairs offers a large finished flex space along with an additional bonus room perfect for a home office, media room, playroom, or guest retreat. A two-car garage provides plenty of space for vehicles, storage, or hobbies. Enjoy the serenity of a private setting while still being conveniently located just minutes from the shops, dining, and amenities of Hendersonville. Weekend adventures and city conveniences are also within easy reach with a quick drive to Greenville, SC. This home offers the ideal balance of peaceful mountain living and everyday accessibility making it a wonderful place to call home in the heart of Western North Carolina.
 “The data relating to real estate on this website derive in part from the Internet Data Exchange program. Brokers make an effort to deliver accurate information, but buyers should independently verify any information on which they will rely in a transaction. All properties are subject to prior sale, change or withdrawal. Neither The M Homes Group nor any listing broker shall be responsible for any typographical errors, misinformation, or misprints, and they shall be held totally harmless from any damages arising from reliance upon this data. This data is provided exclusively for consumers’ personal, non-commercial use and may not be used for any purpose other than to identify prospective properties they may be interested in purchasing. © 2026 Carolina Multiple Listing Services, Inc.”

