


+19199079906
The M Homes Group




Listing courtesy of Rinehart Realty Corporation. evan.chapman@rinehartrealty.com
Seller Representative Rinehart Realty Corporation
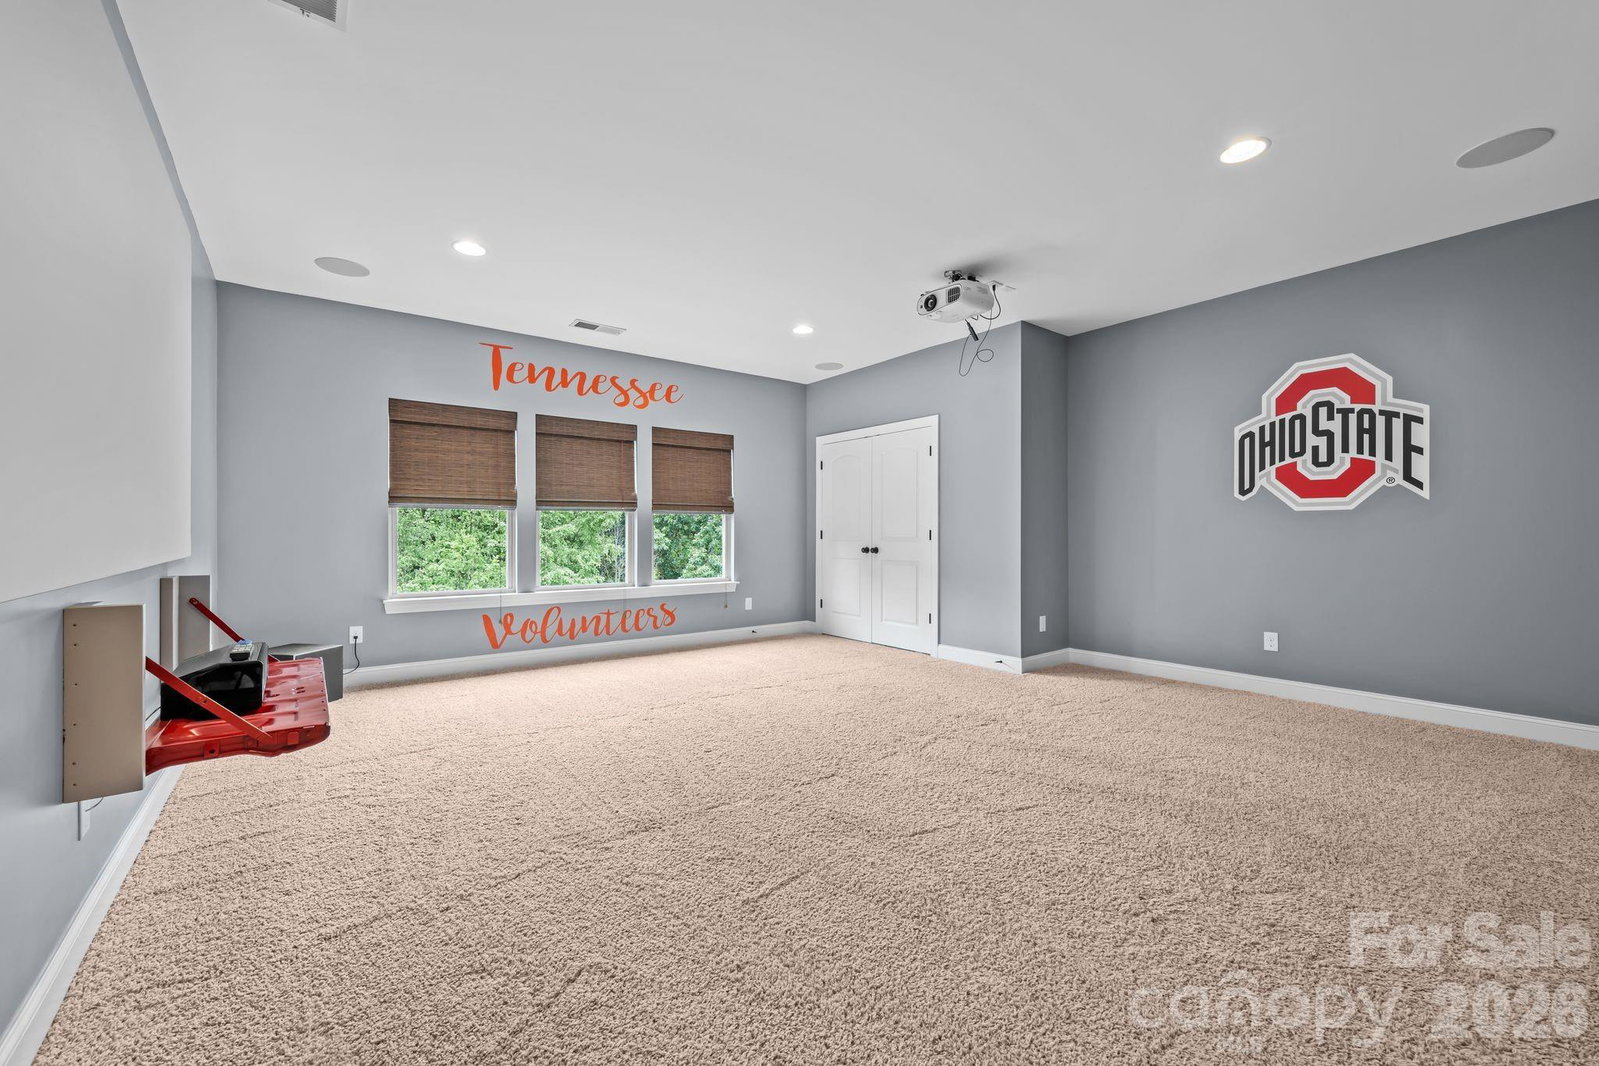
This home is in one of the Carolinas' most desirable areas, with award-winning schools nearby. This home is positioned just off Stonecrest Boulevard, where they are building The Grove at Tega Cay, a 55-acre mixed-use development bringing dining, entertainment, and community spaces right to your doorstep. It's anticipated to open by the end of 2026, according to Tega Cay's website. This meticulously designed home features an open-concept floorplan with the primary bedroom on the main level, along with a conveniently located laundry room. The spacious kitchen anchors the home with granite countertops, a large island, ample cabinetry, and seamless flow into the living room centered around a cozy fireplace—all filled with natural light from large windows. Step outside to a screened-in porch overlooking the backyard—perfect for relaxing evenings without the bugs—along with an extended deck with BRAND NEW Trex flooring, ideal for grilling or soaking up the sun. The main level also includes a versatile flex room perfect for a home office and a formal dining space with coffered ceilings and wainscoting, adding a refined touch. Upstairs, a large landing space connects five generously sized bedrooms, many featuring walk-in closets. One room has been converted into a fully equipped theater space with a projector and surround sound wiring—also ideal for a GOLF SIMULATOR or the ultimate GAME/HOBBY ROOM. Downstairs is the unfinished basement, already wired and set up for plumbing! With endless amounts of storage and possibilities, this area is a BLANK CANVAS to have that space you've always wanted, whether that is a gym, entertainment area, or additional living quarters. Out back, enjoy your patio with string lights to create the perfect ambiance! This fenced yard has a flat area perfect for pets, play, or entertaining, meaning this house will be the place ALL of your friends and family will want to hang out at! Beyond the fence, additional wooded space adds privacy and a natural retreat feel. This home was already highly desirable, but with The Grove at Tega Cay being built so close by, it just became irresistible. Get in now before it's too late, and experience the perfectly balanced lifestyle this home offers!
 “The data relating to real estate on this website derive in part from the Internet Data Exchange program. Brokers make an effort to deliver accurate information, but buyers should independently verify any information on which they will rely in a transaction. All properties are subject to prior sale, change or withdrawal. Neither The M Homes Group nor any listing broker shall be responsible for any typographical errors, misinformation, or misprints, and they shall be held totally harmless from any damages arising from reliance upon this data. This data is provided exclusively for consumers’ personal, non-commercial use and may not be used for any purpose other than to identify prospective properties they may be interested in purchasing. © 2026 Carolina Multiple Listing Services, Inc.”

/u.realgeeks.media/mhomesgroup/black_logo/logo_black_MHG.PNG)