


+19199079906
The M Homes Group




Listing courtesy of RE/MAX Executive. brian@thebelchergroup.com
Seller Representative RE/MAX Executive
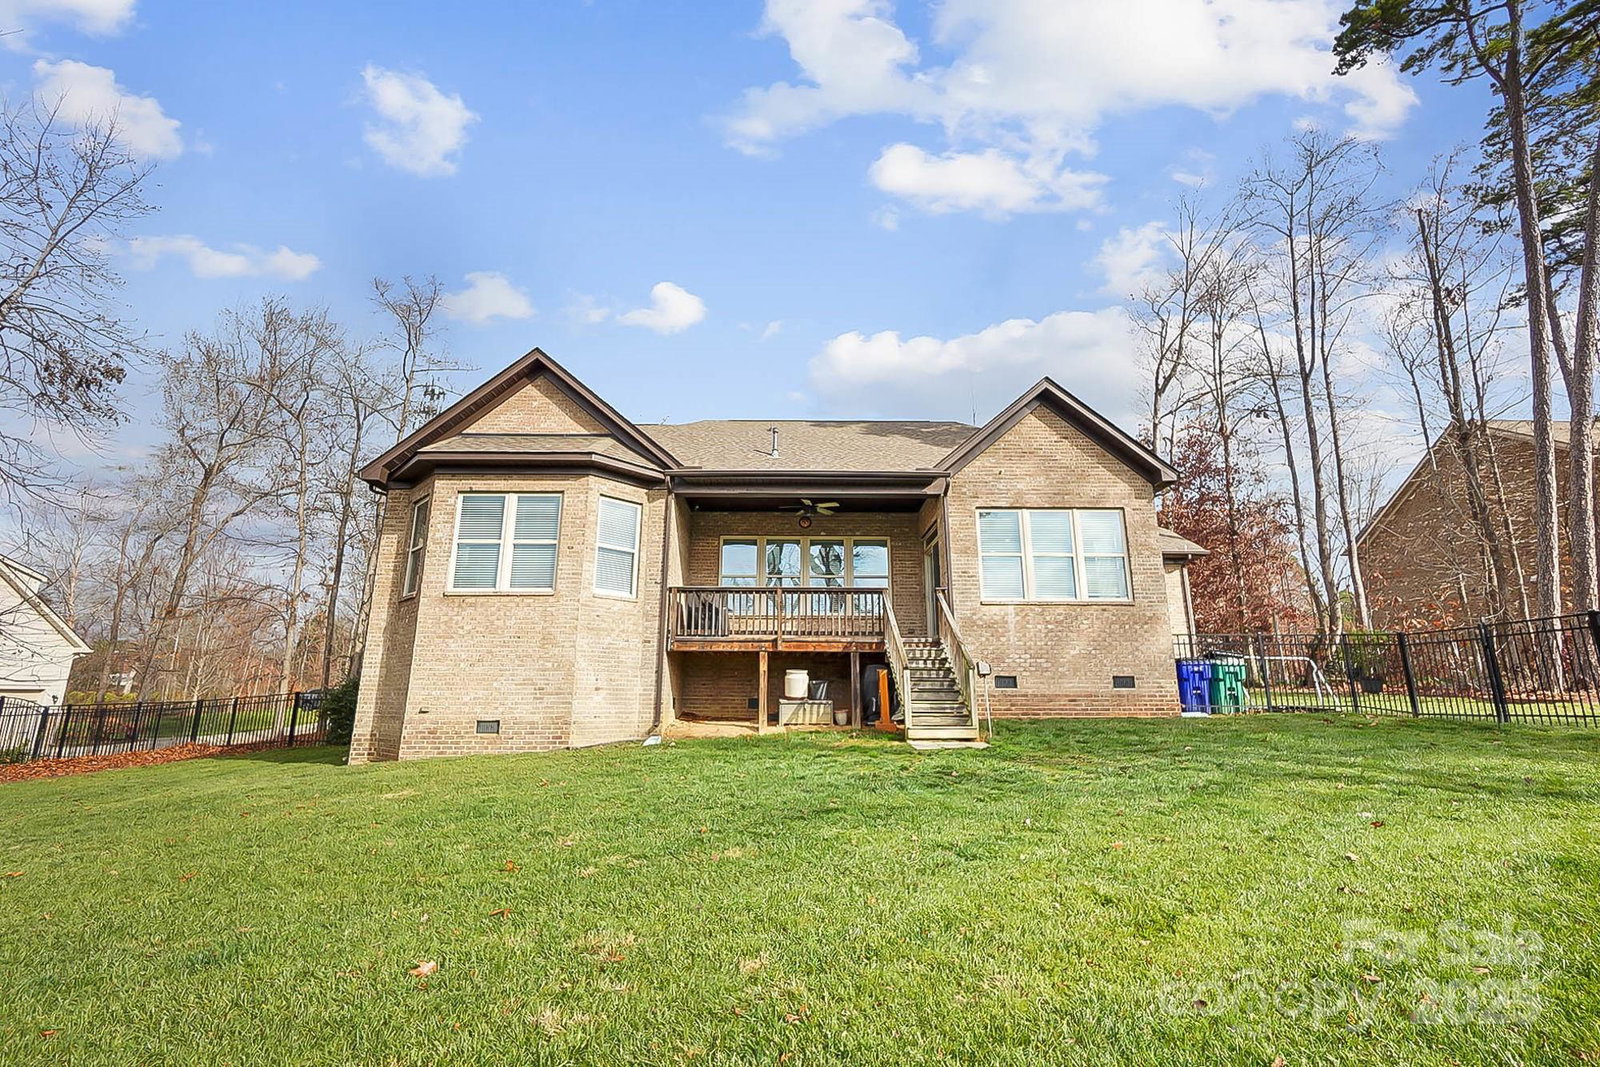
Welcome to this open, light-filled home sitting on a 1/2 acre lot! This popular Somerset, 1.5 story floor plan, by Bonterra features the primary and 2 additional bedrooms on the main with 10' ceilings ,8' interior doors, hardwoods in the main rooms and a beautiful stained wood staircase. Step inside to the entry hall where you will find an office, two generous size secondary bedrooms with full bath and the formal dining room with plenty of space to host holiday gatherings or casual family night meals. The well appointed kitchen features a 5 burner gas cooktop, wall microwave/oven, large center island with barstool seating and a breakfast area with plenty of windows for natural light. The kitchen opens directly into the large great room with a 1 story stone fireplace! The primary suite offers a special retreat for the owner with tray ceiling, private luxury bath with shower and separate soaking tub and a generous size walk-in closet. A conveniently located laundry room completes the main level. On the upper level you will find a bedroom with full bath and large walk in closet and a bonus room that can also serve as an additional bedroom if needed. Exterior features include a 3 car garage, full irrigation, and a covered back deck with beautiful views of the fenced back yard! Great location with Blair Mill Park close by and the Greenway Trail adjoins the Vickery Neighborhood. Access to I-485 is only 1 mile away.
 “The data relating to real estate on this website derive in part from the Internet Data Exchange program. Brokers make an effort to deliver accurate information, but buyers should independently verify any information on which they will rely in a transaction. All properties are subject to prior sale, change or withdrawal. Neither The M Homes Group nor any listing broker shall be responsible for any typographical errors, misinformation, or misprints, and they shall be held totally harmless from any damages arising from reliance upon this data. This data is provided exclusively for consumers’ personal, non-commercial use and may not be used for any purpose other than to identify prospective properties they may be interested in purchasing. © 2026 Carolina Multiple Listing Services, Inc.”

