


+19199079906
The M Homes Group





Seller Representative Triangle Home Team Realty
Seller Representative Triangle Home Team Realty
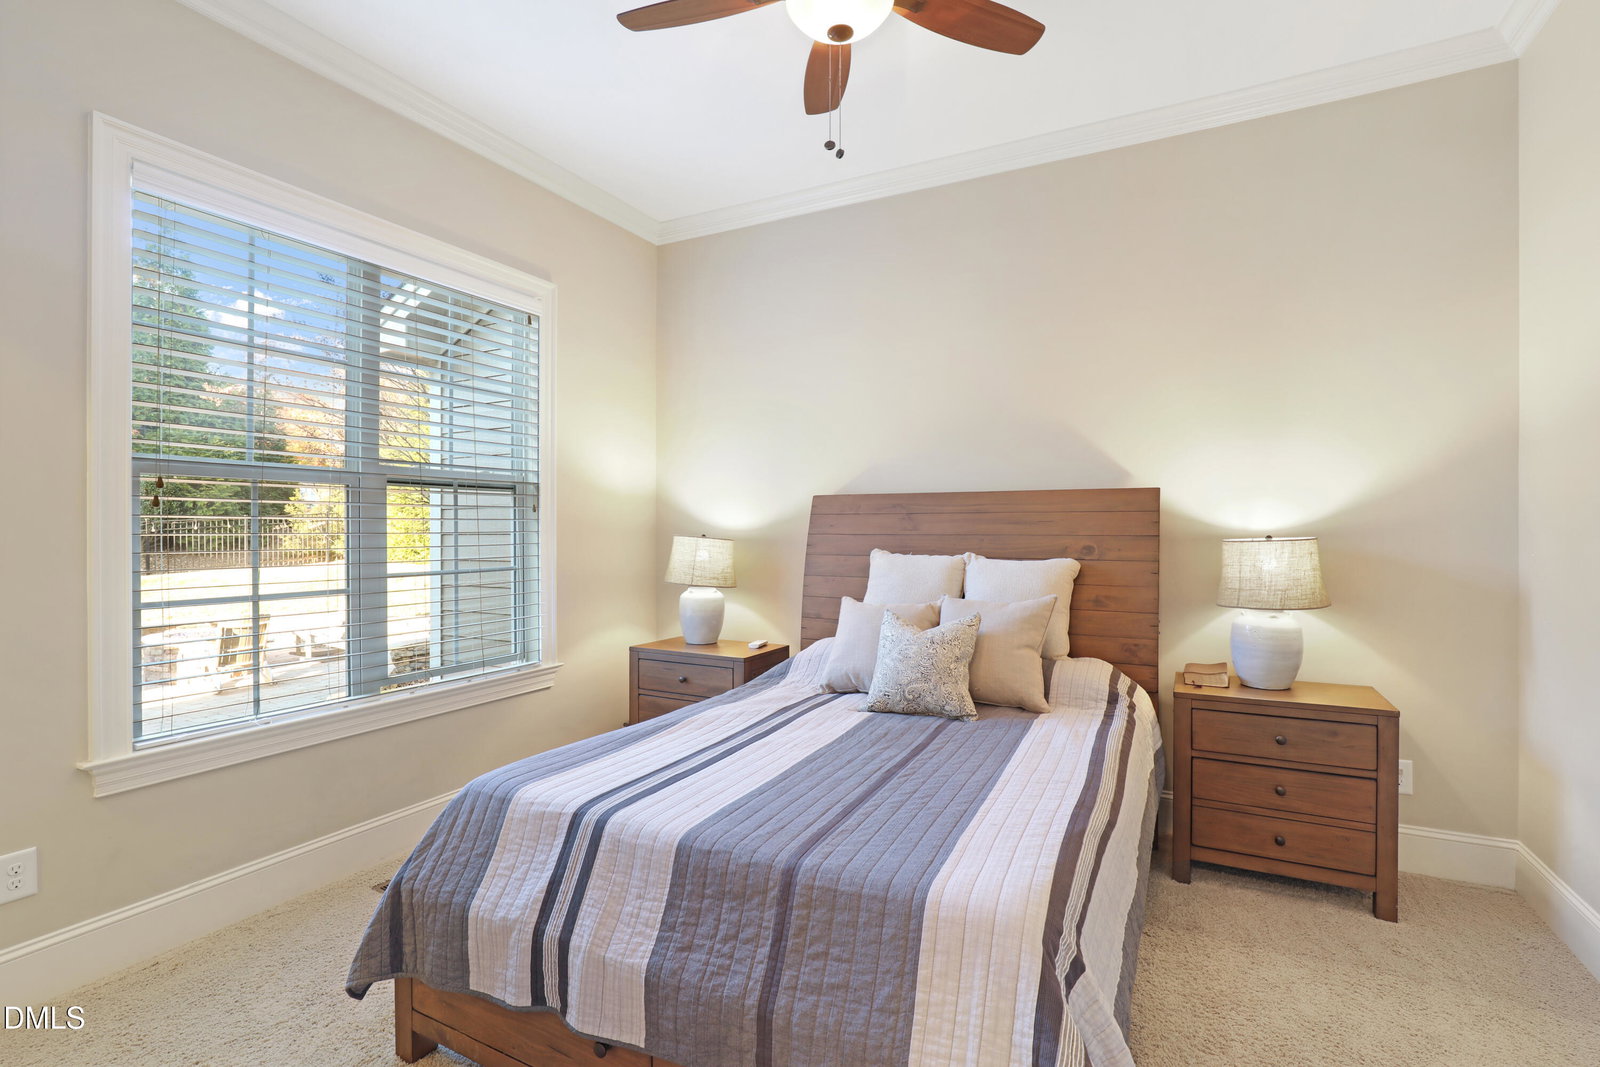
Stunning, 12 Oaks Custom home located on the best street, in one of the areas best golf communities. Described as 'one of the best lots in 12 Oaks', this residence offers an exceptional blend of luxury, privacy, comfort, and outdoor living. The welcoming first floor features an open-concept layout with site-finished hardwood floors, custom millwork, and built-ins throughout. A private office with glass French doors provides an ideal work-from-home space, while the inviting keeping room boasts a vaulted, beamed ceiling, a built-in workstation, and a cozy fireplace with gas logs perfect for both relaxation and productivity. The chef's kitchen is the heart of the home featuring a gas cooktop, wall oven, granite countertops, large pantry, and center island ideal for entertaining. Enjoy both casual and formal dining spaces to suit any occasion. A first-floor guest suite with ensuite bath completes the main level. A dual staircase leads to the second floor that offers MORE site finished hardwood floors. You'll find a spacious primary suite with hardwood floors, tray ceiling, and an oversized walk-in closet with custom organization. The spa-inspired bathroom includes dual vanities and a luxurious whirlpool soaking tub. Also on this level are three additional bedrooms, two full baths, and a bonus room perfect for movie nights, play, or hobbies. Dream big with the third-floor unfinished attic, offering abundant storage and roughed-in plumbing ready for your future bath or expansion. Step outside to your private backyard oasis. The professionally landscaped patio features seating walls, a gas firepit, and hot tub all overlooking an oversized, fenced yard with ample room to relax, play, and entertain. Enjoy resort-style amenities and an unparalleled lifestyle in 12 Oaks, including golf, swimming, tennis, clubhouse activities, trails, and more. With privacy, location and space, this thoughtful design truly has it all.
Listings provided courtesy of Triangle MLS, Inc. of NC, Internet Data Exchange Database. Information deemed reliable but not guaranteed. © 2026 Triangle MLS, Inc. of North Carolina. Data last updated .

/u.realgeeks.media/mhomesgroup/black_logo/logo_black_MHG.PNG)