




Listing courtesy of NorthGroup Real Estate LLC. drejter@yahoo.com
Seller Representative NorthGroup Real Estate LLC
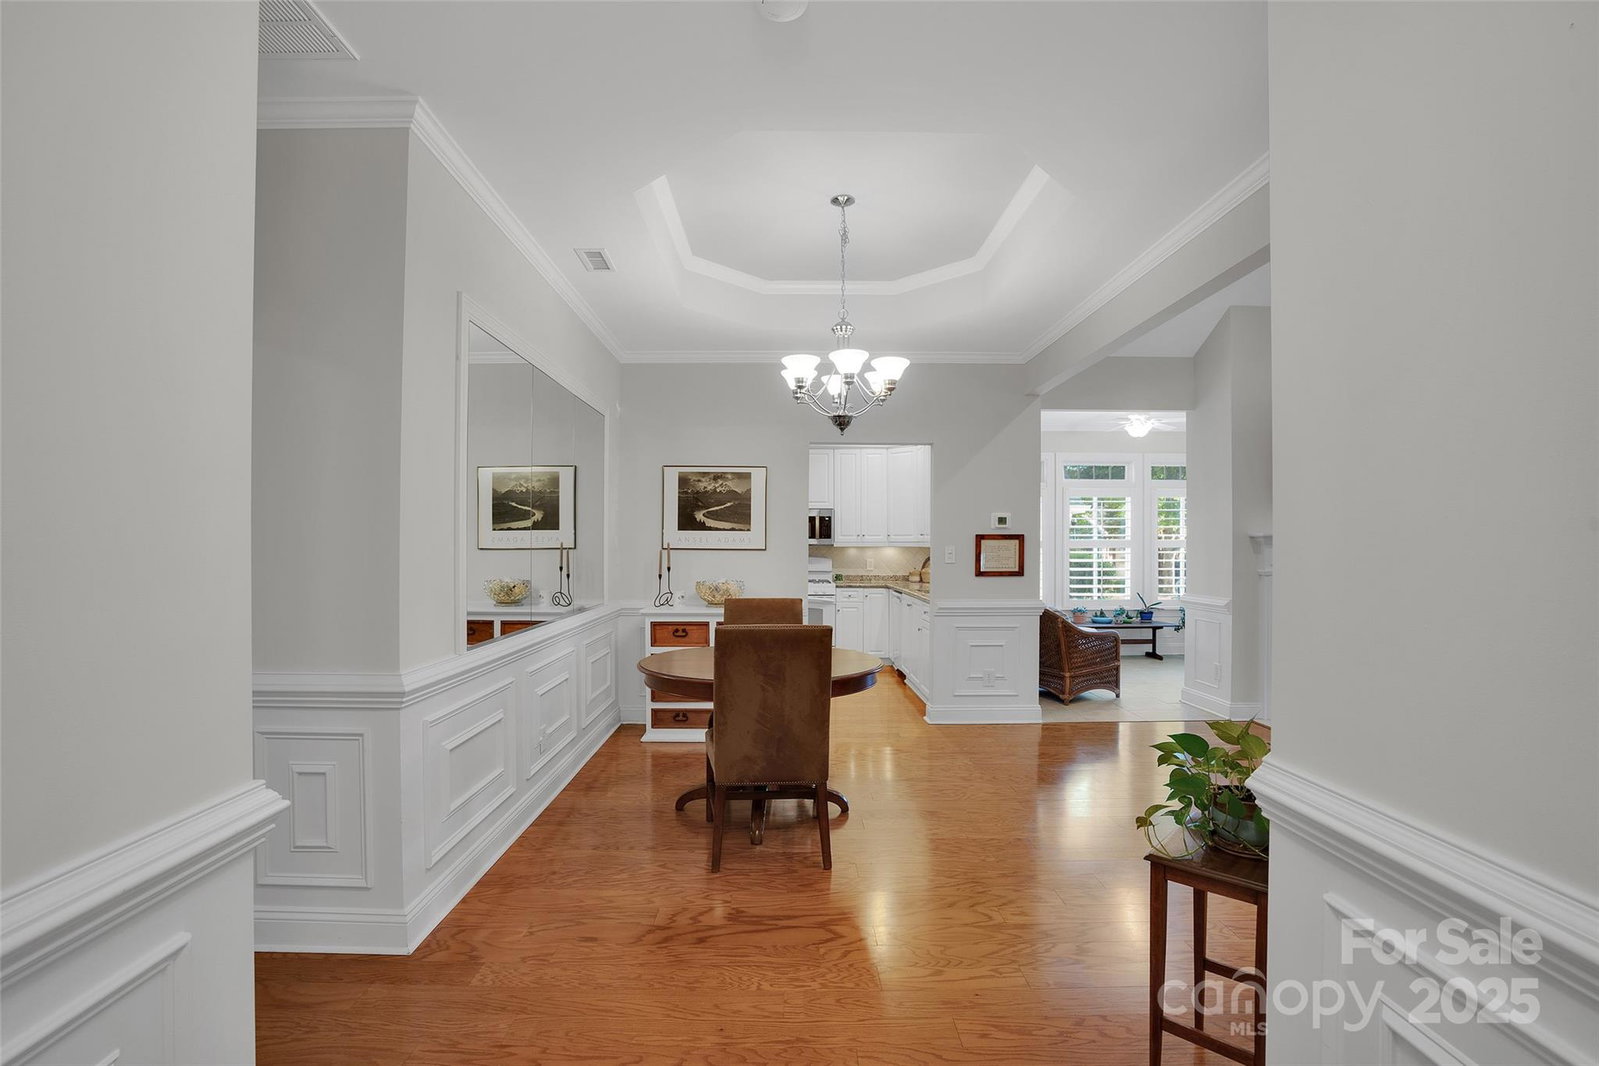
Welcome to this beautiful, well-maintained Patio Home that combines comfort and elegant style. This home features 9 foot ceilings throughout, with a 10' tray ceiling in the Dining Room area and Primary Bedroom. There is a 13' Cathedral ceiling in the Great Room. Cozy Gas logs Fireplace in Great Room. Tons of natural light. Upgrades include hardwood floors, amazing custom organizers in closets, Custom Plantation shutters. Also note, new A/C, new microwave, and new roof in 2025. Induct HVAC UV Air Purifier, New hot water circulator, Gas Fireplace rebuild and New Refrigerator in 2024. Stylish newer paint in 2023. Kitchen has 42" white stylish cabinets, granite Counter Tops and tile Backsplash, generous counter space for all your gourmet adventures. The luxurious owner suite is adorned with triple windows, with Plantation blinds, and has a Tray ceiling giving you the feel of elegance and charm. Primary bathroom has a double sink vanity, soaking tub, separate (seated)shower. Enjoy your morning coffee or relax with a good book in the Sunroom. Fully finished, painted 2-car oversized garage, automatic door opener and Garage Keypad entry. Minutes to Matthews Township Shopping Center shopping, dining, and conveniently located to I-485 this home offers the perfect balance of tranquility, accessibility, and low maintenance living. Bella Sera is an active community with an amazing clubhouse, outdoor pool, pond, walking trails and more! You can not find a better well maintained place to call home!
 “The data relating to real estate on this website derive in part from the Internet Data Exchange program. Brokers make an effort to deliver accurate information, but buyers should independently verify any information on which they will rely in a transaction. All properties are subject to prior sale, change or withdrawal. Neither The M Homes Group nor any listing broker shall be responsible for any typographical errors, misinformation, or misprints, and they shall be held totally harmless from any damages arising from reliance upon this data. This data is provided exclusively for consumers’ personal, non-commercial use and may not be used for any purpose other than to identify prospective properties they may be interested in purchasing. © 2026 Carolina Multiple Listing Services, Inc.”

/u.realgeeks.media/mhomesgroup/black_logo/logo_black_MHG.PNG)