


+19199079906
The M Homes Group




Listing courtesy of EXP Realty LLC. lavernenc@gmail.com
Seller Representative EXP Realty LLC
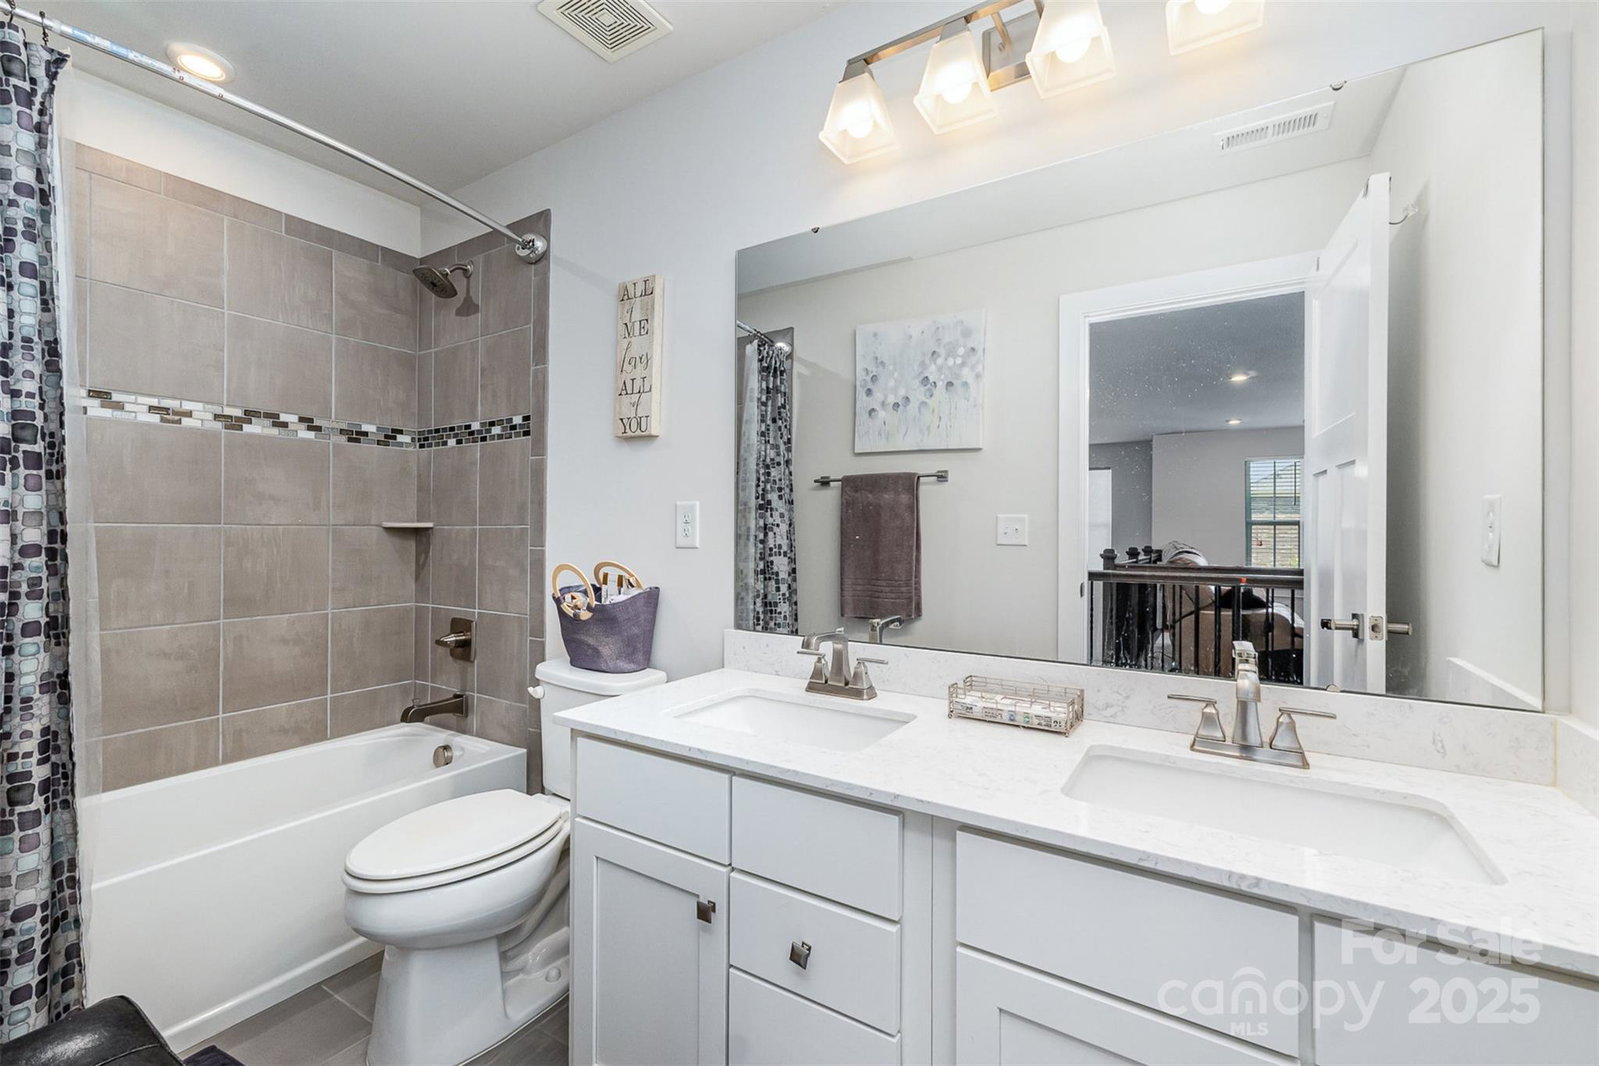
Welcome to this stunning 6 BR / 5 BA basement home in sought-after Grantham & top-rated Cabarrus Schools! This home offers elegance and style throughout. The main level boasts a gourmet kitchen w/granite countertops, walk-in pantry, gas cooktop, double ovens, & island seating perfect for hosting guests. The stone hearth fireplace adds warmth, the formal dining room w/chair rails offers elegance, and the main-floor BR w/full bath adds convenience. Step onto the wooded deck to relax outdoors Upstairs, the luxe primary suite offers a spa-style bath with double walk-in shower, oversized closet, double quartz sinks, ceiling fan, tray ceiling, plus 3 BRs and a loft. The basement is a showstopper with a BR, full bath, living area, bar, recessed lighting, and large storage ideal for a gym—perfect for entertaining or multi-gen living. Enjoy a fenced yard, stamped patio, tankless water heater, and 3-car garage, all minutes from I-485, shopping, and dining! Schedule a showing today!
 “The data relating to real estate on this website derive in part from the Internet Data Exchange program. Brokers make an effort to deliver accurate information, but buyers should independently verify any information on which they will rely in a transaction. All properties are subject to prior sale, change or withdrawal. Neither The M Homes Group nor any listing broker shall be responsible for any typographical errors, misinformation, or misprints, and they shall be held totally harmless from any damages arising from reliance upon this data. This data is provided exclusively for consumers’ personal, non-commercial use and may not be used for any purpose other than to identify prospective properties they may be interested in purchasing. © 2026 Carolina Multiple Listing Services, Inc.”

/u.realgeeks.media/mhomesgroup/black_logo/logo_black_MHG.PNG)