


+19199079906
The M Homes Group




Listing courtesy of NorthGroup Real Estate LLC. JennyHoangRealtor@gmail.com
Seller Representative NorthGroup Real Estate LLC
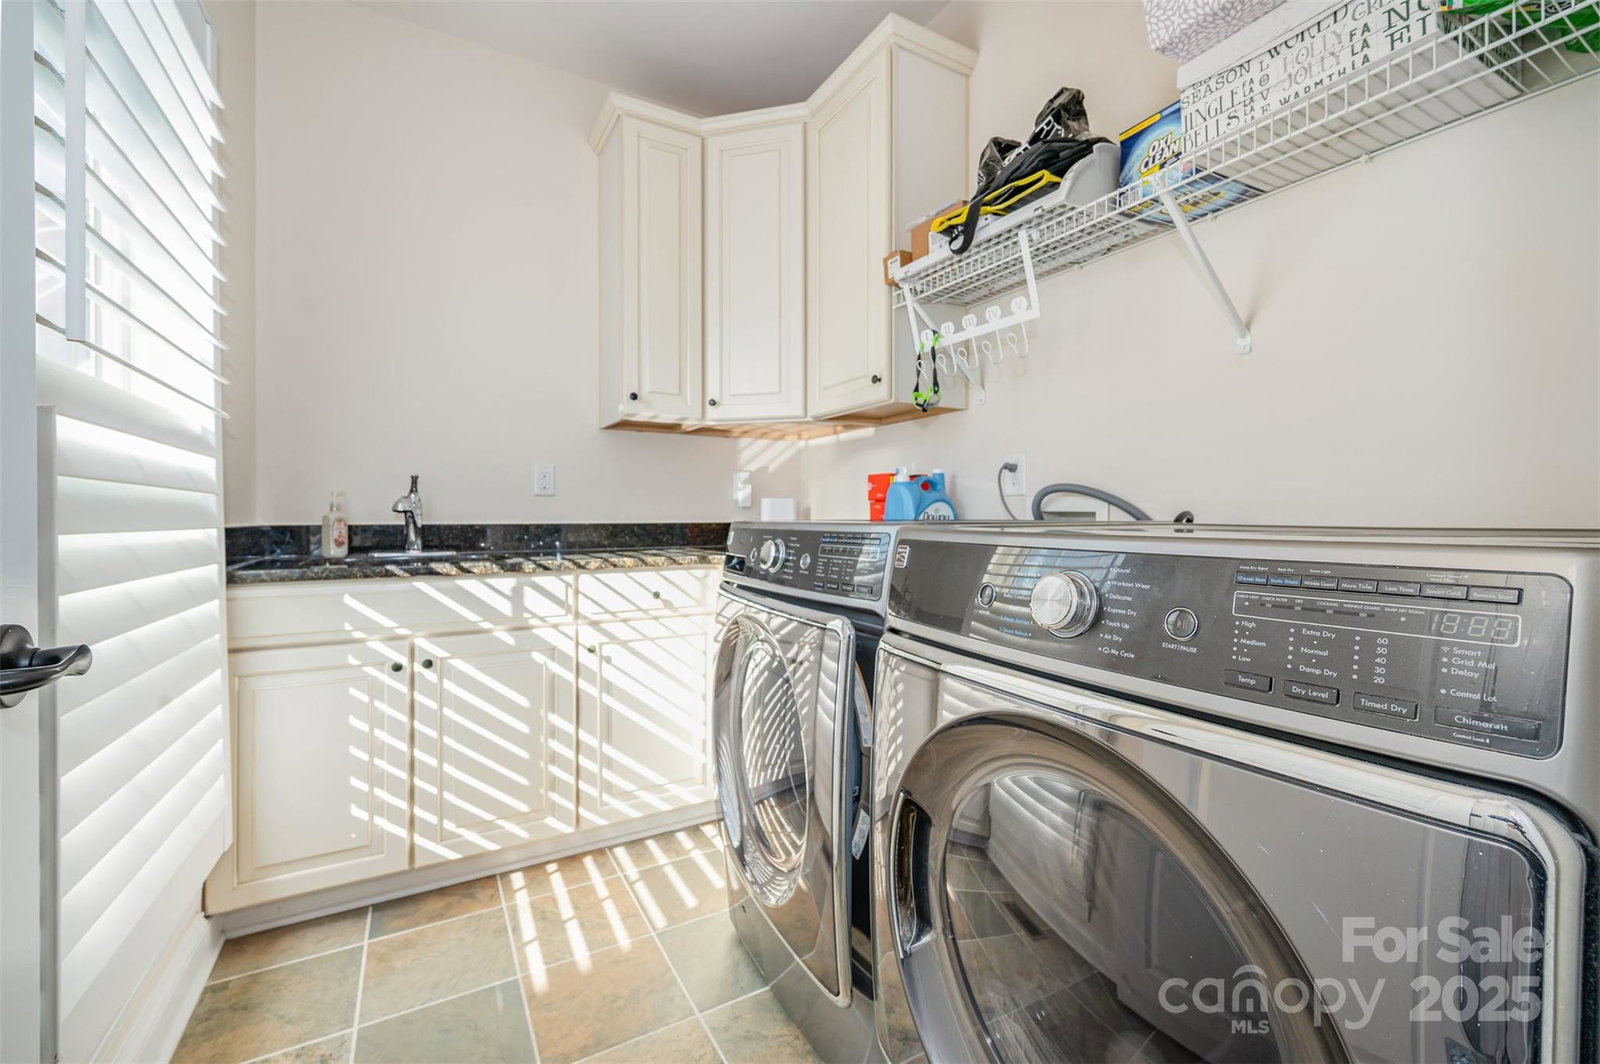
Welcome to the highly sought-after Abbington neighborhood! This stunning custom-built home, brimming with charm and curb appeal, offers an open, airy layout designed for both everyday comfort and effortless entertaining. The main level showcases a formal living room, an elegant dining room, and a spacious family room that flows seamlessly into the bright gourmet kitchen. Perfect for the home chef, the kitchen features an oversized island with casual seating, a butler’s pantry, stainless steel appliances, a double oven, and a vent hood. The primary suite, conveniently located on the main floor, is a peaceful retreat complete with a cozy sitting area, dual walk-in closets, and a luxurious spa-like bath. A guest en-suite on this level offers privacy and comfort for visitors. Additional main floor highlights include a sunroom, a large laundry room with a sink, and a half bath. Upstairs, you’ll find two spacious bedrooms sharing a Jack-and-Jill bathroom with separate vanity sinks and a shared toilet and shower area. This level also includes a full bath, a versatile flex room or office, and a large attic storage space. The walk-out basement is designed for fun and functionality—enjoy movie nights in the media room, stay active in the home gym, or host memorable gatherings in the open common area. A bedroom and full bath on this level make it ideal for guests or extended family. Throughout the home, you’ll find 10-foot ceilings, 8-foot doors, custom walk-in closets in every bedroom, and ceiling fans for year-round comfort. Enjoy your morning coffee or host a BBQ in the sunroom or one of two screened porches, each overlooking the beautifully landscaped, private backyard and expansive lot. Additional Upgrades Include: Epoxy-coated 3-car garage for function and style, Updated LED lighting system, Refinished hardwood floors in living areas, Tile flooring in all bathrooms, Extra-wide 4-foot staircase adding a touch of grandeur, New roof (2024), upstairs AC unit (2024), Custom closets in every bedroom and pantry, Plantation blinds throughout, Tankless water heater, New garage doors. Community amenities include an outdoor pool, tennis court, playground, and clubhouse—all with a very affordable HOA. This exceptional home offers unmatched space, style, and comfort—and is ready for its new owner to make it their own!
 “The data relating to real estate on this website derive in part from the Internet Data Exchange program. Brokers make an effort to deliver accurate information, but buyers should independently verify any information on which they will rely in a transaction. All properties are subject to prior sale, change or withdrawal. Neither The M Homes Group nor any listing broker shall be responsible for any typographical errors, misinformation, or misprints, and they shall be held totally harmless from any damages arising from reliance upon this data. This data is provided exclusively for consumers’ personal, non-commercial use and may not be used for any purpose other than to identify prospective properties they may be interested in purchasing. © 2026 Carolina Multiple Listing Services, Inc.”

/u.realgeeks.media/mhomesgroup/black_logo/logo_black_MHG.PNG)