


+19199079906
The M Homes Group




Listing courtesy of Howard Hanna Allen Tate Concord. Susan.Billiar@HowardHannaTate.com
Seller Representative Howard Hanna Allen Tate Concord
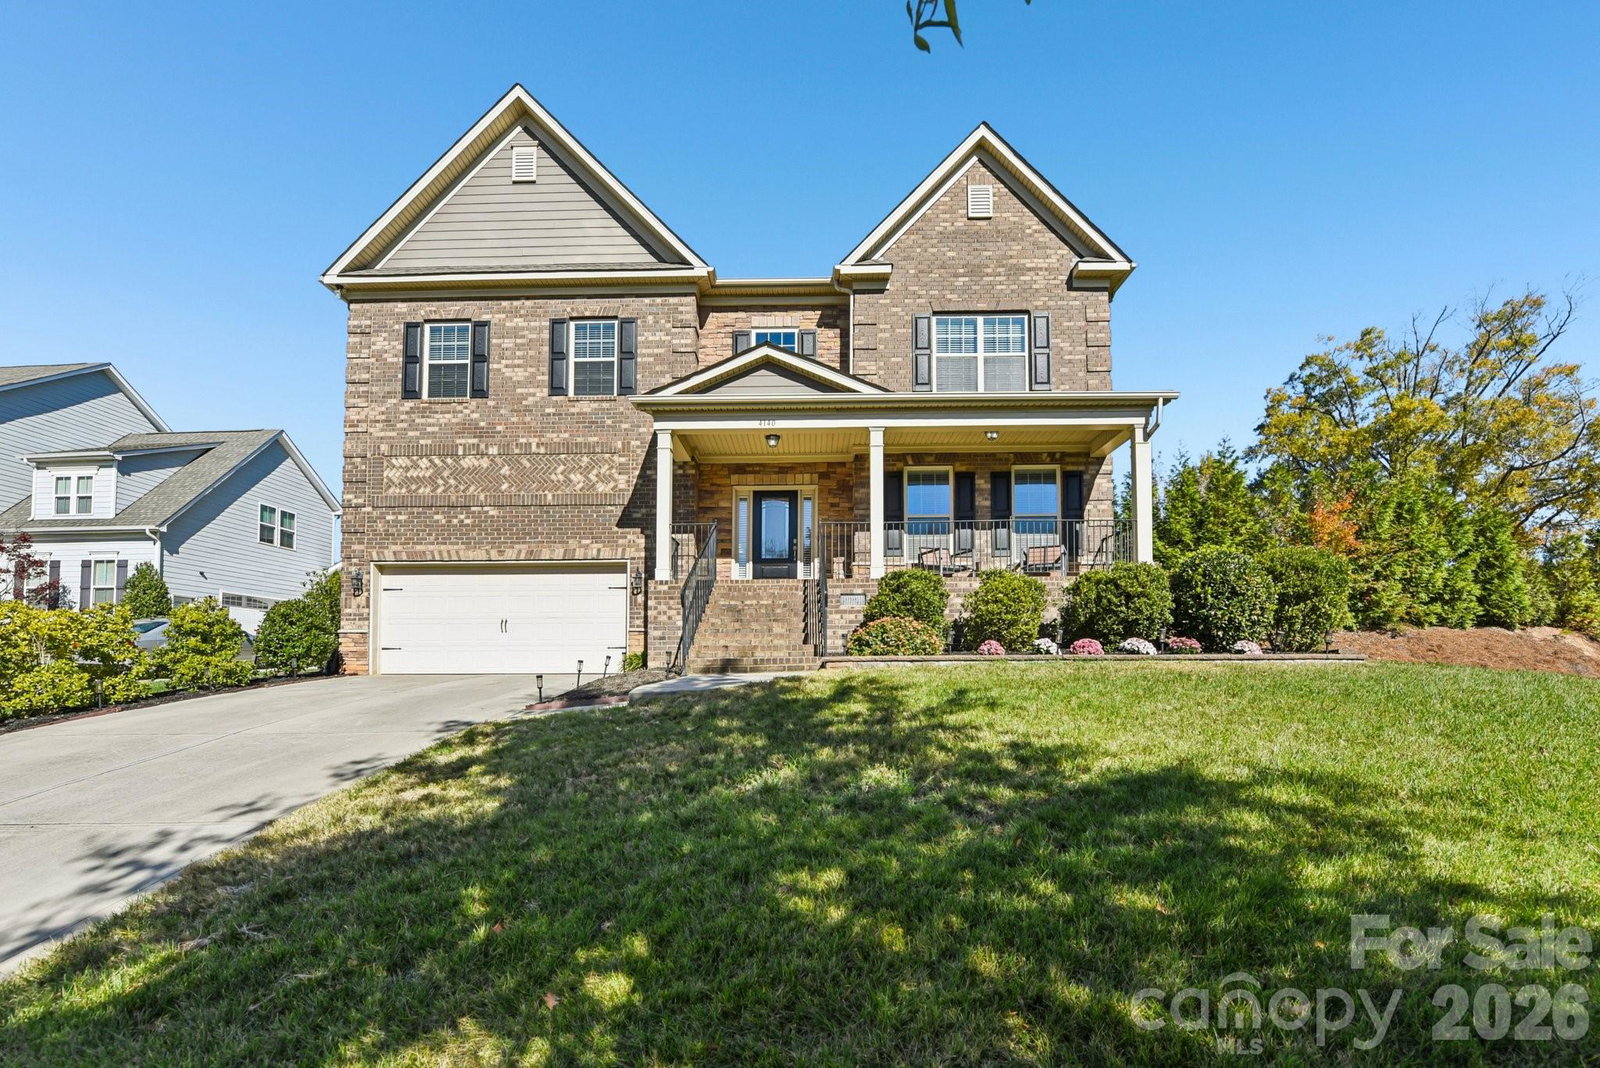
Welcome to your own private retreat in the highly sought-after Abbington community—now the best value in the neighborhood per SqFt and priced below tax value! Tucked at the end of a quiet cul-de-sac, this full-brick home is surrounded by mature landscaping and a peaceful, tree-lined backyard—perfect for relaxing evenings or hosting friends on the deck. A charming front porch sets the tone, inviting you to slow down and enjoy everything this established community has to offer. Inside, hardwood floors and an open, light-filled layout create a warm and inviting atmosphere. The family room with coffered ceiling flows seamlessly into the well-appointed kitchen, featuring white cabinetry, granite countertops, wall ovens, an induction cooktop, and a stylish butler’s pantry—ideal for both everyday living and entertaining. The main-level primary suite offers a private retreat with a spa-like bath, while upstairs provides exceptional flexibility with a second primary suite, two additional bedrooms, a media room with surround sound, and a loft with built-in workspace—perfect for today’s lifestyle needs. Abbington is more than just a neighborhood—it’s a lifestyle. Enjoy the community pool, tennis courts, and top-rated schools, all just minutes from shopping, dining, and everything Harrisburg has to offer. With its size, features, and prime location——this is an outstanding opportunity you won’t want to miss.
 “The data relating to real estate on this website derive in part from the Internet Data Exchange program. Brokers make an effort to deliver accurate information, but buyers should independently verify any information on which they will rely in a transaction. All properties are subject to prior sale, change or withdrawal. Neither The M Homes Group nor any listing broker shall be responsible for any typographical errors, misinformation, or misprints, and they shall be held totally harmless from any damages arising from reliance upon this data. This data is provided exclusively for consumers’ personal, non-commercial use and may not be used for any purpose other than to identify prospective properties they may be interested in purchasing. © 2026 Carolina Multiple Listing Services, Inc.”

