


+19199079906
The M Homes Group




Listing courtesy of Taylor Morrison of Carolinas Inc. clisiecki@taylormorrison.com
Seller Representative Taylor Morrison of Carolinas Inc
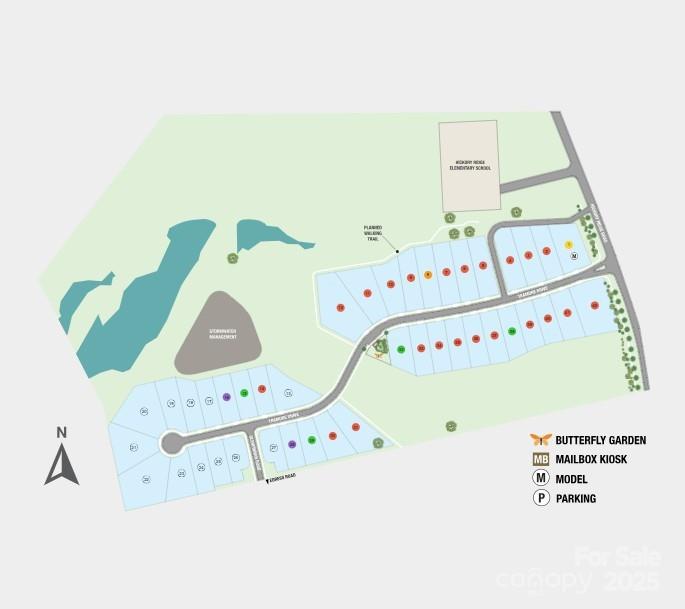
New Construction - March Completion! Built by America's Most Trusted Homebuilder. Welcome to the Rochester at 3065 Tramore Drive in Tramore. This spacious two-story home is designed for comfort and flexibility, with screened outdoor living at the rear and a striking kitchen island at the heart of the home. Just off the foyer, a formal dining room with tray ceiling leads to the staircase and second floor. The open-concept great room flows into a large kitchen, while the multi-gen suite offers a private sitting area for added privacy. Upstairs, the primary suite features two walk-in closets, dual vanities, a spa shower, and a freestanding tub. A game room and laundry with sink add convenience to everyday living. Storage is abundant throughout, with multiple linen closets, a drop zone, and more. Nestled in charming Harrisburg and just a short drive from vibrant Charlotte, you’re perfectly placed for both relaxation and adventure. A planned walking trail will add even more ways to enjoy the outdoors. Explore Charlotte’s best—from Freedom Park and the NASCAR Hall of Fame to Panthers football, concerts at PNC Music Pavilion, and water sports at the U.S. National Whitewater Center. You’re less than four miles from I-485 and NC-49, with easy access to major employment hubs in Mecklenburg and Cabarrus counties. Additional highlights include: dual tankless water heaters, additional windows, screened outdoor living, spa shower and free standing tub at primary bath, multi-generation suite with private sitting area on first floor, game room, metal roof, tray ceilings. Photos are for representative purposes only.
 “The data relating to real estate on this website derive in part from the Internet Data Exchange program. Brokers make an effort to deliver accurate information, but buyers should independently verify any information on which they will rely in a transaction. All properties are subject to prior sale, change or withdrawal. Neither The M Homes Group nor any listing broker shall be responsible for any typographical errors, misinformation, or misprints, and they shall be held totally harmless from any damages arising from reliance upon this data. This data is provided exclusively for consumers’ personal, non-commercial use and may not be used for any purpose other than to identify prospective properties they may be interested in purchasing. © 2026 Carolina Multiple Listing Services, Inc.”

/u.realgeeks.media/mhomesgroup/black_logo/logo_black_MHG.PNG)